471 9th Street, Hanover
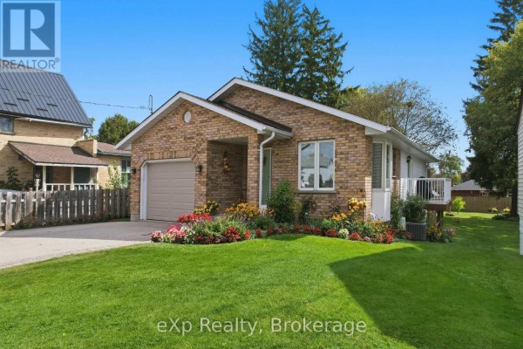
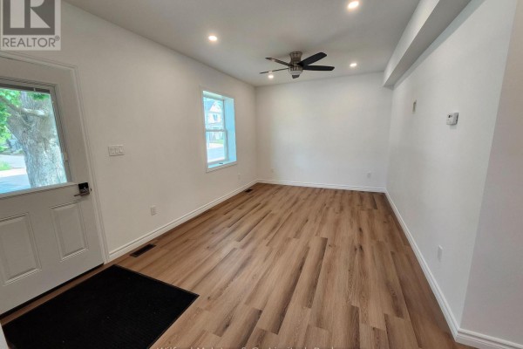
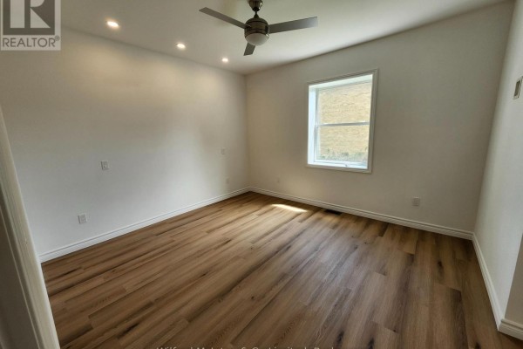
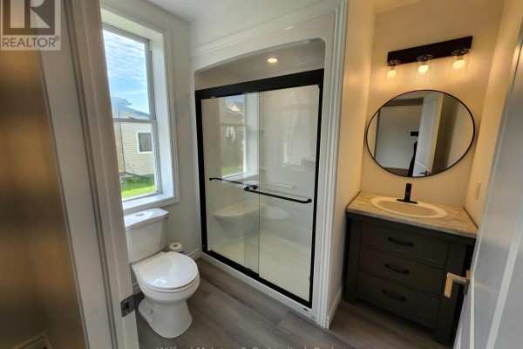
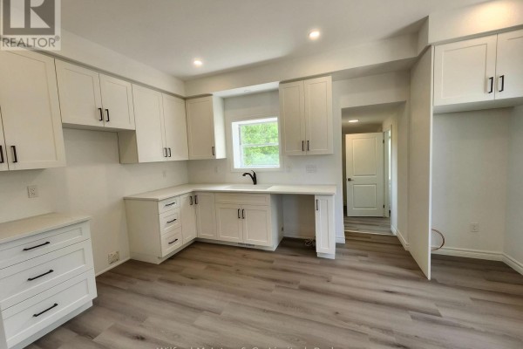
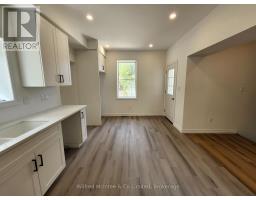
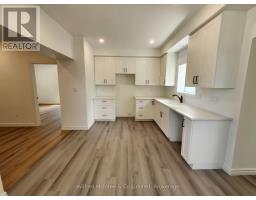
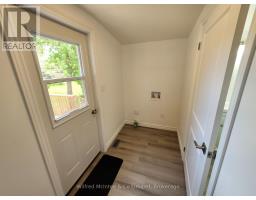
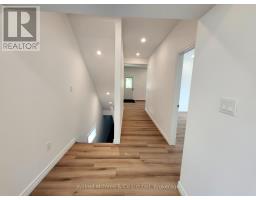
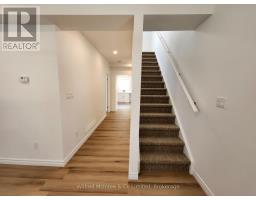
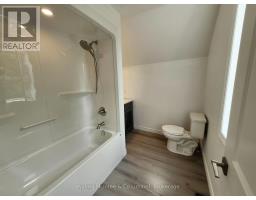
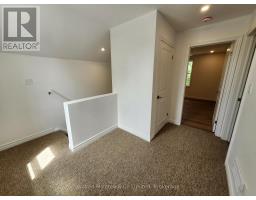
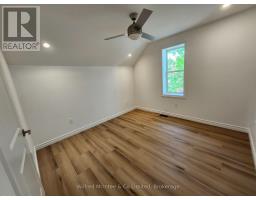
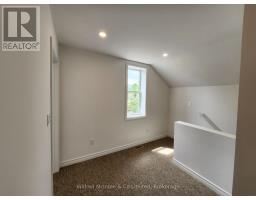
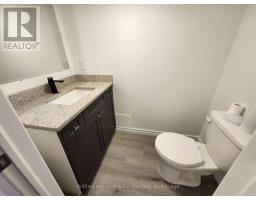
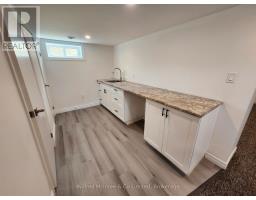
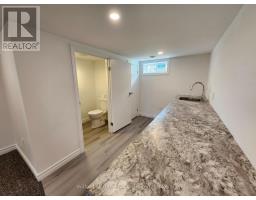
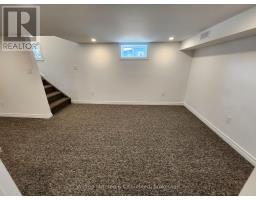
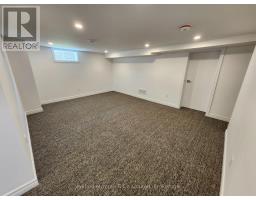
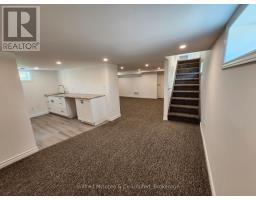
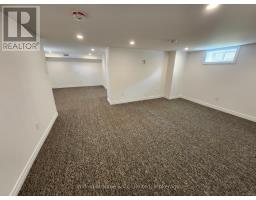
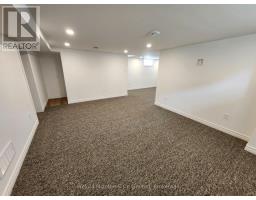
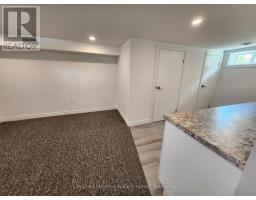
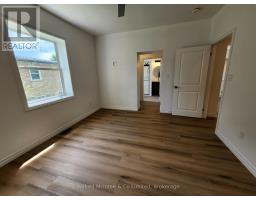
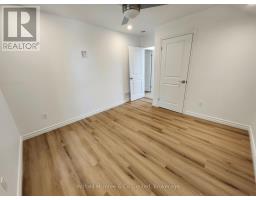
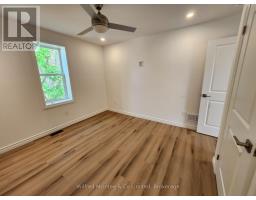
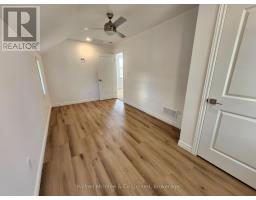
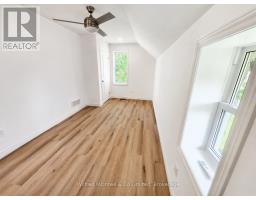
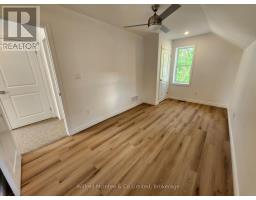
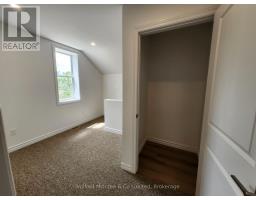
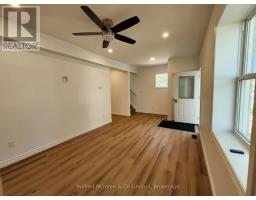
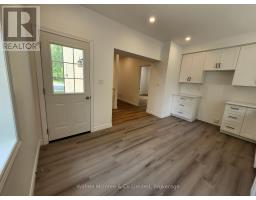
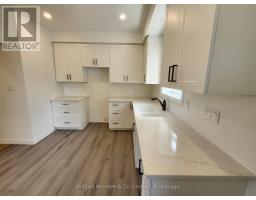
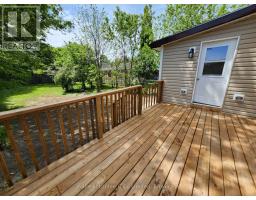
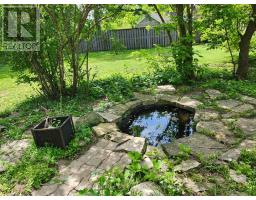
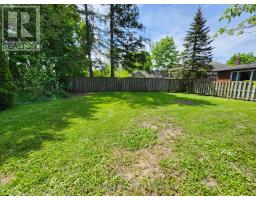
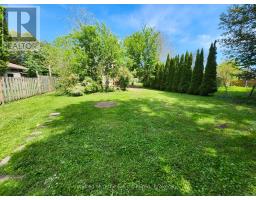
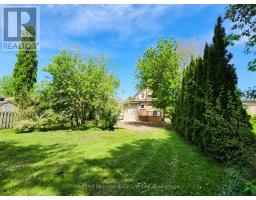
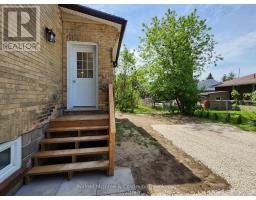
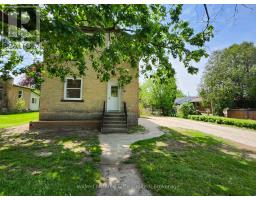
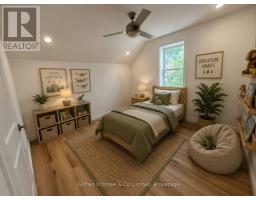
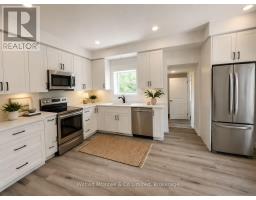
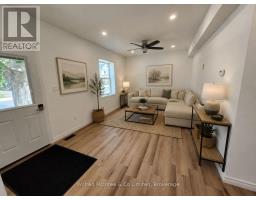
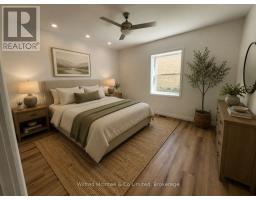
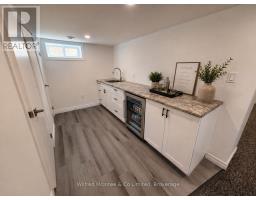
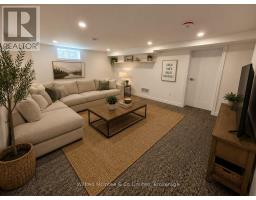
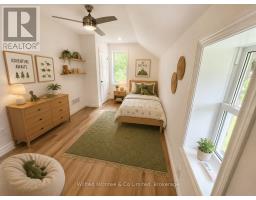
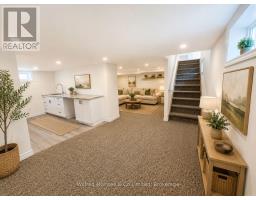
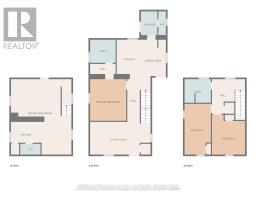
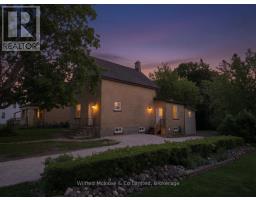
This charming brick home has been fully updated throughout and is move-in ready. Located on a quiet street just steps from Main Street and Hanover's vibrant downtown, it is also conveniently close to Kinsman Park. The home sits on a generous 55' x 165' treed lot, offering the perfect blend of modern comfort and classic character. The property features a brand new kitchen, with solid surface countertops, all new windows (except kitchen and ensuite), a new high-efficiency furnace installed in 2025, and a new roof on both the main house and back addition completed in 2025. New decks, updated plumbing fixtures, and full spray foam insulation throughout complete the extensive updates. With 3 bedrooms and 4 bathrooms, the flexible layout offers excellent potential for main floor living, while also having ample space upstairs for guests or the rest of the family. This stunning home also features a large finished basement area complete with bar area 2 pc bathroom and open space all in an energy efficient home. The large, beautifully treed lot provides plenty of outdoor space for relaxation, gardening, or family gatherings, while the driveway offers ample parking for everyone. The exterior has been excavated and waterproofed and new grass and decks are completed. Hanover is a friendly and thriving community with a strong downtown core, excellent schools, amenities, healthcare, recreation facilities, and beautiful trails along the Saugeen River. This ideal location gives you easy access to shopping, dining, parks, and all the conveniences town living has to offer. A wonderful opportunity for families, first-time buyers, retirees or investors seeking a fully updated, turn-key home in a prime central location. Some of the pics are marked "staged with ai." (id:1945)

This listing content provided by
REALTOR.ca
has been licensed by REALTOR®
members of The Canadian Real Estate Association
members of The Canadian Real Estate Association
Property details for 471 9th Street, Hanover
- Type
- Residential
- Bedrooms
- 3
- Bathrooms
- 4
- Lot Size
- 55 x 165 FT
- Stories
- 1.5
- Basement
- Unfinished, Full
- Parking
- No Garage
- Heating
- Forced air, Natural gas
- Cooling
- None
- Exterior
- Brick, Vinyl siding
- Ownership
- Freehold
- Annual Taxes
- $2,477 (2026)
Nearby Listings Stat
Estimated price and comparable properties near 471 9th Street
Active Listings
3
Min Price
$589,000
Max Price
$599,900
Avg Price
$596,267
Days on Market
169
days
Sold Listings
0
Min Sold Price
$N/A
Max Sold Price
$N/A
Avg Sold Price
$N/A
Days until Sold
N/A
days
Neighbourhood Census Data
Hanover, Ontario
Population
526
Median Age
41.6
Median Income
$26,560
Dwelling Value
$179,713
Housing Tenure
Owners 42%
Renters 58%
Age Distribution
Dwelling Types
Commute Mode
Education Level
Housing Age
Commute Duration
Avg Household Size: 2.2
Pop. Density: 2,575.9/km²
Avg Shelter Cost: $1,071/mo
Owners with Mortgage: 66.7%
Owners Spending 30%+: 22.2%
Tenants Spending 30%+: 46.2%
English only: 95.2%
English and French: 4.8%
Median Household Income: $47,744
Median Employment Income: $27,712
Price History
Listed
May 28, 2026
by Wilfred McIntee & Co. Limited
Current Price
$589,000
-1.7% from last change
Type
Residential
For Sale
Price Changes
1
| Date | Price | Change |
|---|---|---|
| Current | $589,000 | $10,000 (-1.7%) |
| Jun 26, 2026 | $599,000 | Listed |