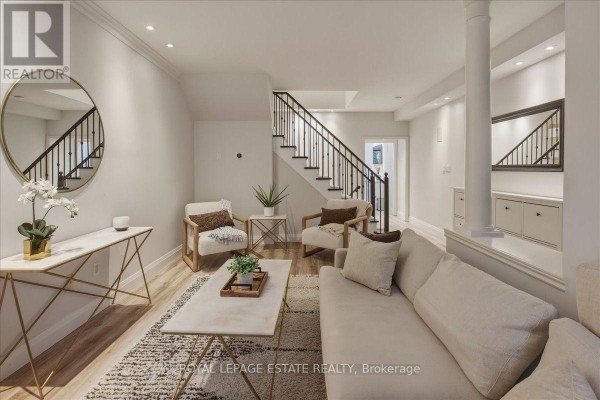
Renovated 4-Bed Beach House with Chef's Kitchen
Property details for 145 Boardwalk Drive, Toronto
- Type
- Residential
- Bedrooms
- 4
- Bathrooms
- 4
- Lot Size
- 18 x 117.1 FT
- Stories
- 3
- Basement
- Finished, N/A
- Parking
- Detached Garage, Garage
- Heating
- Forced air, Natural gas
- Cooling
- Central air conditioning, Air exchanger
- Exterior
- Brick, Vinyl siding
- Ownership
- Freehold
- Annual Taxes
- $10,297
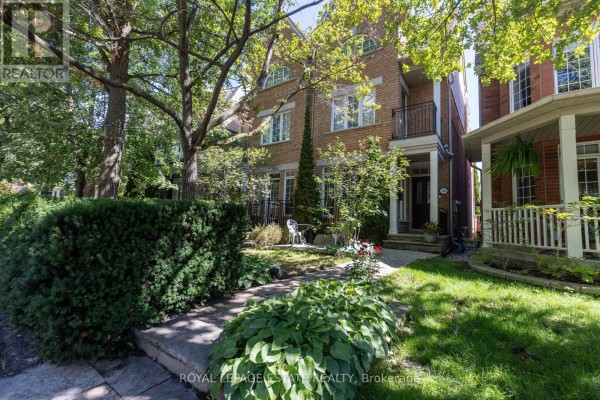
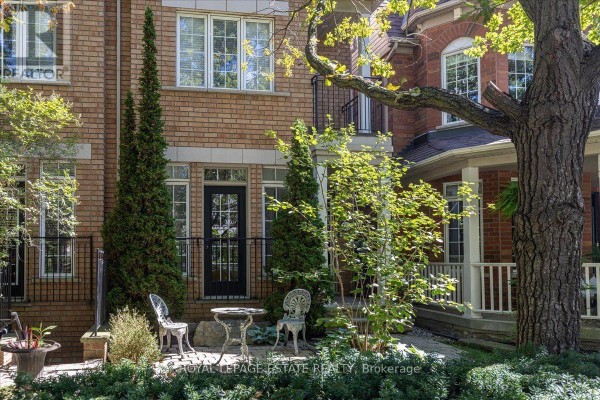
This kitchen is genuinely the heart of the place. Marble counters, an oversized island, built-in oven, and high-end appliances make it a cook's playground. It opens to a family room with a gas fireplace, and the whole back walks out to a private patio. You'll spend a lot of time back there. Upstairs, the primary suite takes up a whole floor. It's got a walk-in closet, a five-piece ensuite, and a private balcony. Another bedroom on that level has its own ensuite too. The top floor is a third bedroom, but it's basically a private retreat with a huge terrace. Sunsets up there are unreal. The finished basement includes a fourth bedroom, full bath, rec room, laundry, and tons of storage. A detached two-car garage in the back, off the lane, is a huge bonus. The house itself is about 2,250 square feet above grade, nearly 3,000 total. Brick and vinyl exterior, tile floors, forced air gas heating, central air. You're right in the Beach. Kew Gardens is a 10-minute walk, the boardwalk and lake are even closer. Queen Street cafes, shops, and restaurants are around the corner. There's a bunch of schools within a few kilometers, but you won't care about that when you're biking the waterfront. Listed at $2,199,000, which is steep, but the renovation quality and location are hard to beat. Only 3 other active listings nearby, and the median sold price in the last month was $1,298,000, so this one's sitting at a premium. But for a house this size, in this condition, steps from the lake, it's fair.
About 145 Boardwalk Drive, Toronto — Property Score
* This property score is an approximate estimate based on publicly available data, nearby comparable listings, and automated analysis. Scores are for informational purposes only and should not be relied upon as professional appraisals or investment advice. Actual property values may vary. We recommend consulting a licensed real estate professional for accurate assessments.
Full Listing Description
All Property Details
Neighbourhood Census Data
Toronto, Ontario