Six-Bed Semi Steps from York U with Self-Contained Basement
Property details for 28 Herzberg Gardens, Toronto
- Type
- Residential
- Bedrooms
- 6
- Bathrooms
- 5
- Lot Size
- 20 x 100.1 FT
- Stories
- 3
- Basement
- Finished, Separate entrance, Walk-up, N/A, N/A, N/A
- Parking
- Detached Garage, Garage
- Heating
- Forced air, Natural gas
- Cooling
- Central air conditioning
- Exterior
- Brick, Vinyl siding
- Ownership
- Freehold
- Annual Taxes
- $5,540
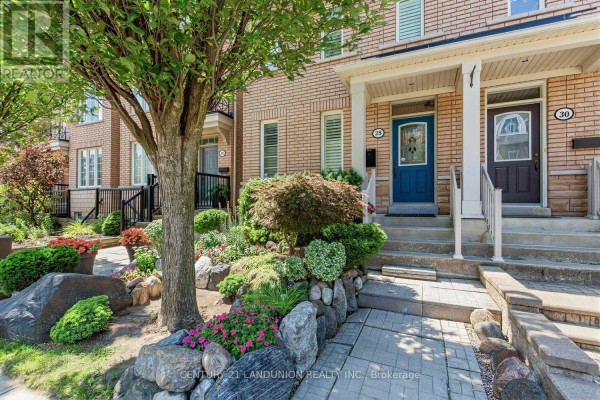
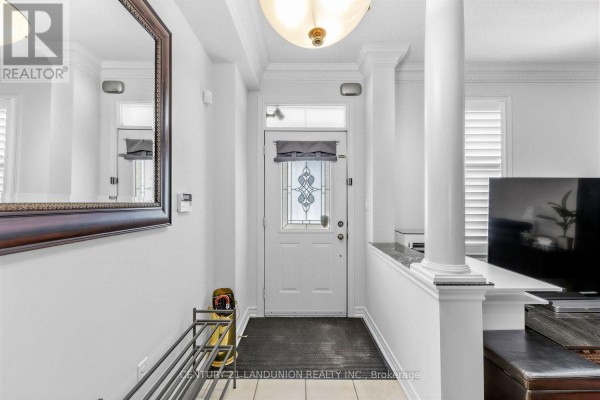
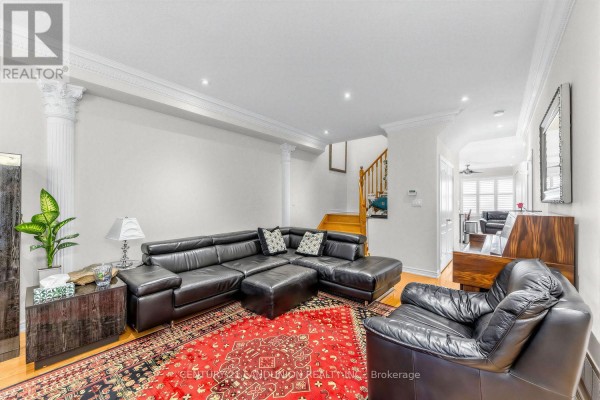
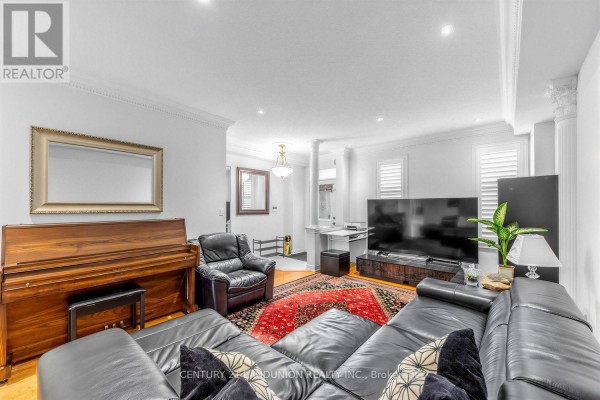
This semi-detached house packs a serious punch: 2,449 square feet across three floors, with 6 bedrooms and 5 bathrooms. The main floor has a proper layout with living, dining, family room, and a kitchen that features custom cabinetry and oak hardwood floors throughout. Upstairs, you get three bedrooms plus a primary suite on the third floor with its own terrace. But the real story is the basement-it's fully finished with a separate walk-up entrance, its own kitchen, two bedrooms, and two bathrooms. That makes it ideal for renting out, hosting in-laws, or even running a home office. The place is in solid shape, with recent updates like a new furnace and oven slated for 2025, a garage roof from 2024, and a dishwasher coming in 2026. Outside, there's a detached garage for two cars and a 20x100 foot lot with landscaped gardens. Location-wise, you're a 7-minute walk from York University, and Finch West subway is just minutes away. Price sits at $1,399,000, which is steep, but given the rental potential and proximity to the university, the investment numbers make sense. If you need space for a crew and want to offset costs, this one's worth a look. Just be ready to act fast-there's only one other active listing nearby, and it's priced the same, so competition is thin.
About 28 Herzberg Gardens, Toronto — Property Score
* This property score is an approximate estimate based on publicly available data, nearby comparable listings, and automated analysis. Scores are for informational purposes only and should not be relied upon as professional appraisals or investment advice. Actual property values may vary. We recommend consulting a licensed real estate professional for accurate assessments.
Full Listing Description
All Property Details
Neighbourhood Census Data
Toronto, Ontario