3-Bed Family Home with Walkout Basement near Scarborough Bluffs
Property details for 5a Falmouth Avenue, Toronto
- Type
- Residential
- Bedrooms
- 3
- Bathrooms
- 3
- Lot Size
- 20.6 x 74.2 FT
- Stories
- 3
- Basement
- Walk out, N/A
- Parking
- Garage
- Heating
- Forced air, Natural gas
- Cooling
- Central air conditioning
- Exterior
- Brick
- Ownership
- Freehold
- Annual Taxes
- $3,990
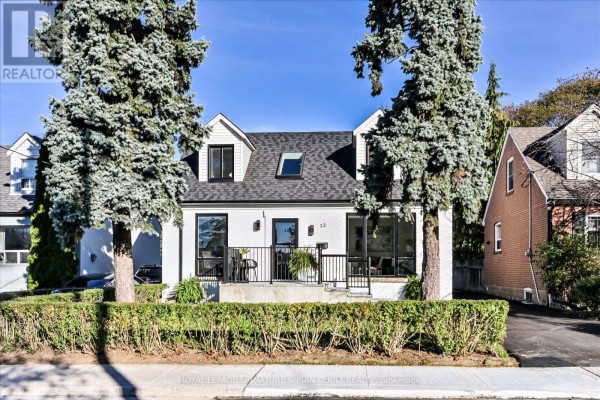
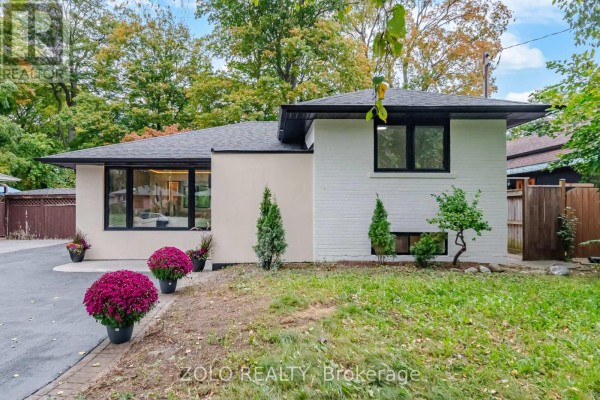
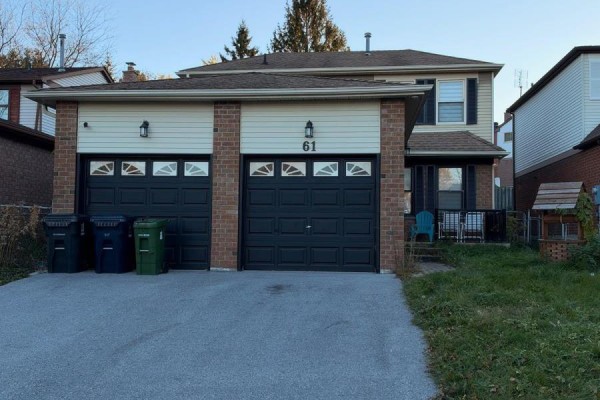
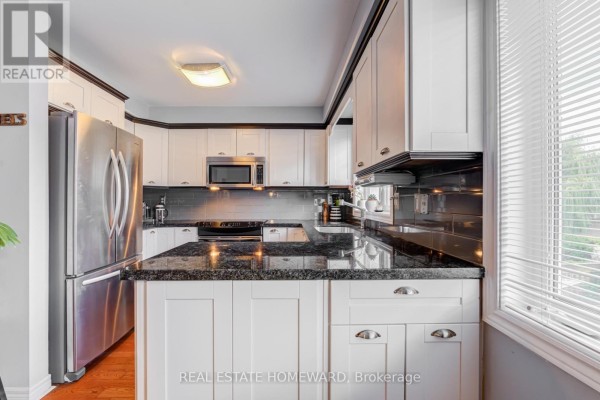
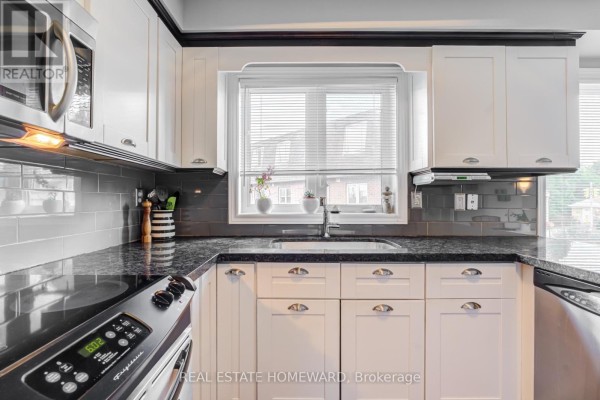
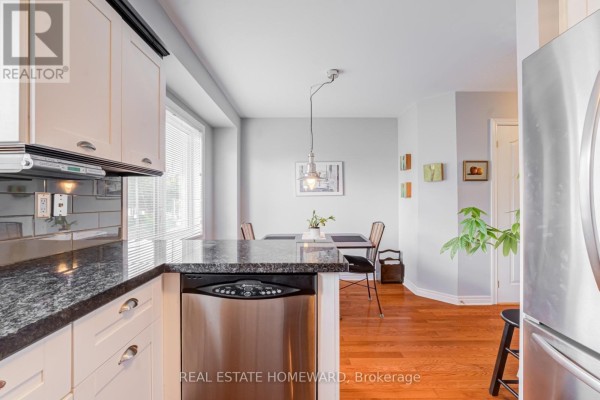
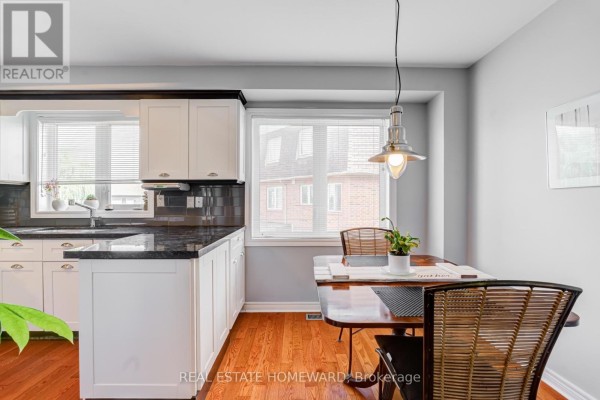
This 3-bed, 3-bath brick house on Falmouth Ave sits on a 20.6 x 74.2 ft lot, and it's a rare find in this market. You'll get 3 floors of finished space plus a walkout basement that leads to a large custom deck and a side walkway wrapping around to garden beds and extra storage. The main floor has an open-concept living and dining room with a big bay window that pours light through the space. Kitchen features stainless steel appliances, an eat-in area, and generous counter space. Upstairs, the primary bedroom has its own ensuite and a large closet, and there are two more bedrooms sharing another full bath. No carpets anywhere. The lower level rec room walks out to the deck, which is perfect for summer BBQs. This place has central air, a garage with space for 2 cars, and a gas furnace. You're a 5-minute drive to Jean Vanier Catholic Secondary School and about 10 minutes to Bluffer's Park, so you can hit the bluffs anytime. Transit and shopping are close, with Scarborough Town Centre about 10 minutes away. Priced at $819,900, right in line with the area's current median of $834,450. If you're looking for something with solid bones and a layout that works for a family, this one's worth a tour.
About 5a Falmouth Avenue, Toronto — Property Score
* This property score is an approximate estimate based on publicly available data, nearby comparable listings, and automated analysis. Scores are for informational purposes only and should not be relied upon as professional appraisals or investment advice. Actual property values may vary. We recommend consulting a licensed real estate professional for accurate assessments.
Full Listing Description
All Property Details
Neighbourhood Census Data
Toronto, Ontario