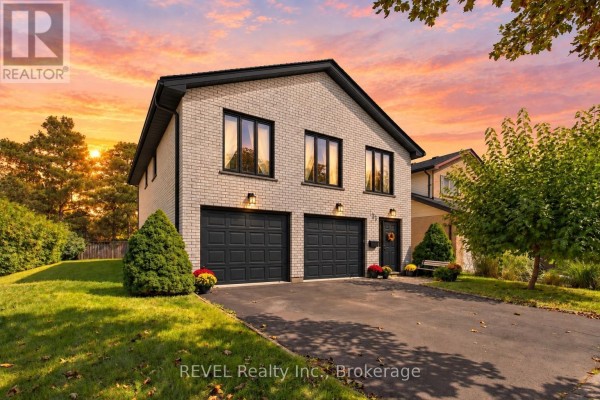
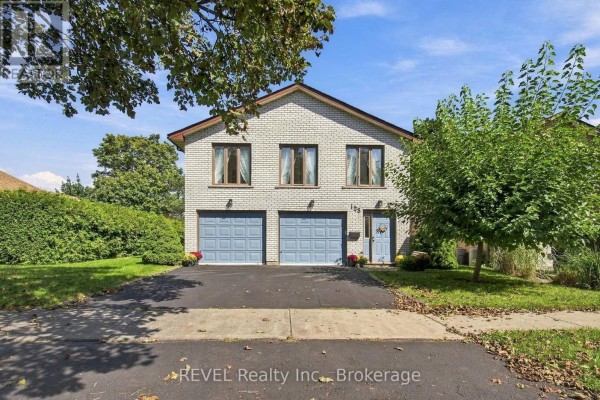
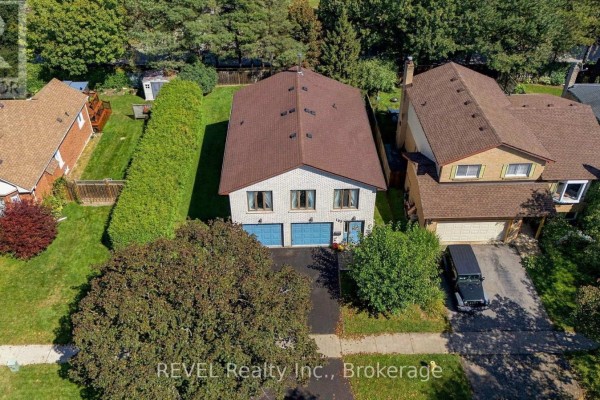
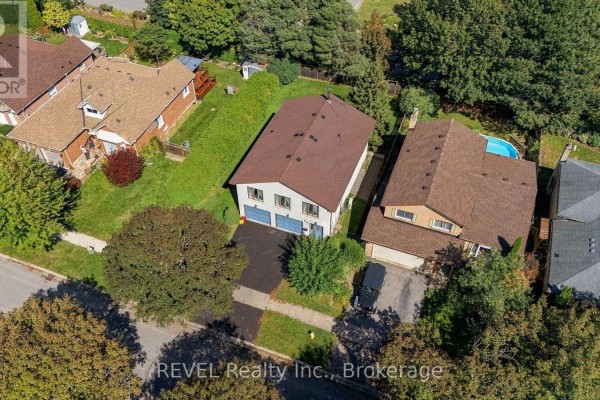
123 Ardwick Street, Whitby
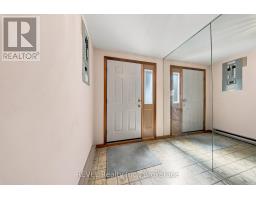
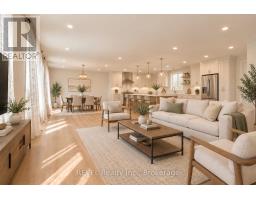
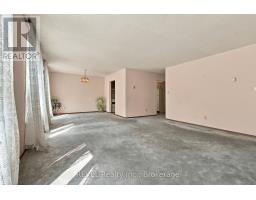
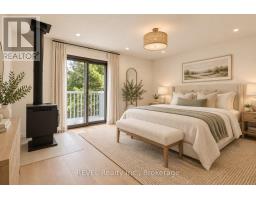
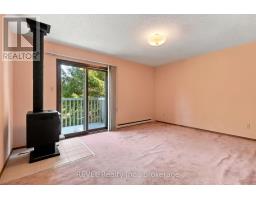
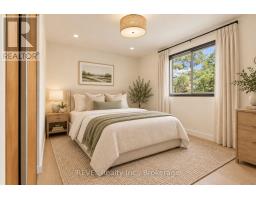
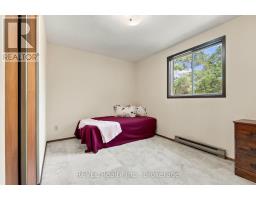
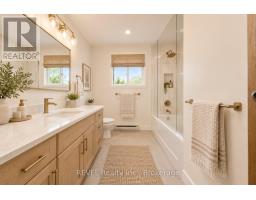
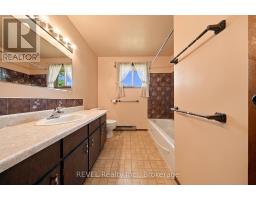
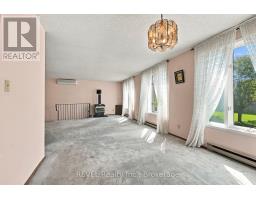
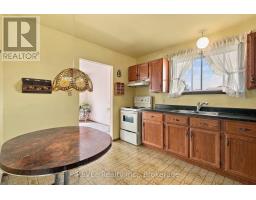
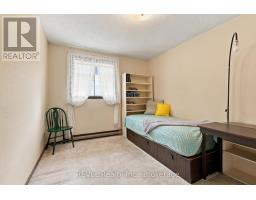
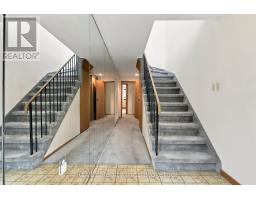
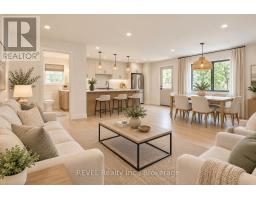
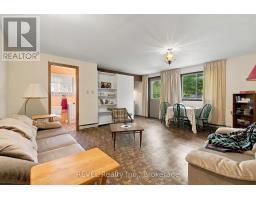
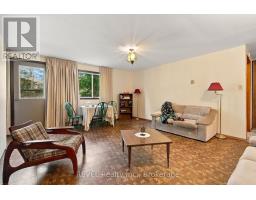
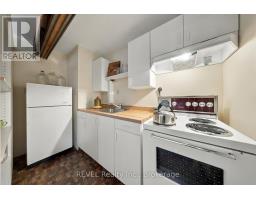
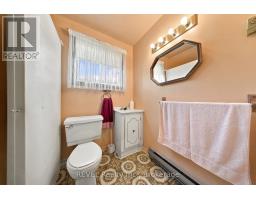
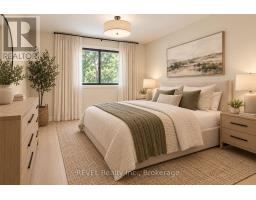
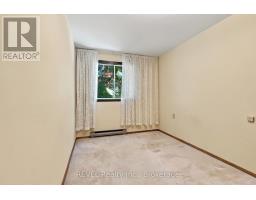
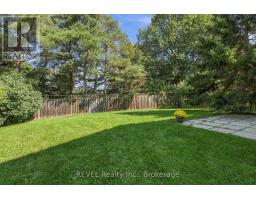
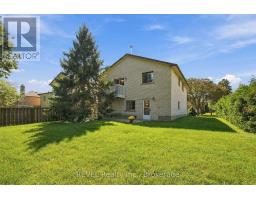
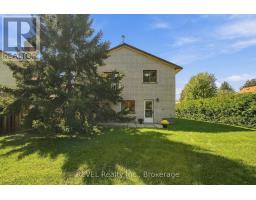
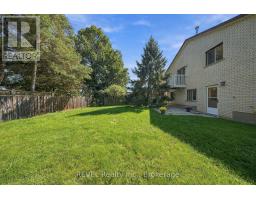
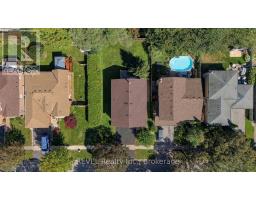
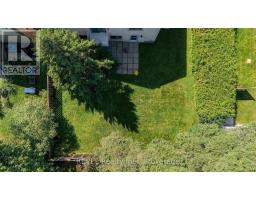
Welcome to an incredible opportunity in the highly sought-after Bluegrass Meadows neighbourhood. Perfect for growing families, commuters or savvy investors, this charming 4-bedroom, 3-bathroom home was meticulously built by its original (and only) owner with an uncompromising commitment to quality.One of the standout features is the versatile ground floor, offering excellent in-law potential with its own separate entrance, bathroom and galley kitchen.Thoughtfully constructed with above average wall thickness for enhanced insulation, the home offers year-round comfort and energy efficiency. The large, extra-deep garage is also fully insulated, providing additional flexibility for parking, storage or workspace.Upstairs, large windows with western exposure fill the main living areas with natural light and warmth. A high-efficiency gas fireplace adds comfort while helping to keep utility costs down, while the rustic wood-burning stove in the primary bedroom brings a unique sense of warmth and character.Outside, enjoy a spacious yard surrounded by mature trees - ideal for entertaining, gardening, family gatherings or children's play.A rock-solid home with exceptional potential, ideally located just minutes from shopping, major highways and the GO station. Whether you're looking for room to grow, multi-generational living possibilities or a smart investment opportunity, 123 Ardwick Street is one you won't want to miss. (id:1945)

This listing content provided by
REALTOR.ca
has been licensed by REALTOR®
members of The Canadian Real Estate Association
members of The Canadian Real Estate Association
Property details for 123 Ardwick Street, Whitby
- Type
- Residential
- Bedrooms
- 4
- Bathrooms
- 3
- Lot Size
- 57.9 x 106.3 FT
- Stories
- 2
- Basement
- None
- Parking
- Garage
- Heating
- Baseboard heaters, Electric, Natural gas, Wood, Other
- Cooling
- Wall unit
- Exterior
- Brick
- Ownership
- Freehold
- Annual Taxes
- $6,048
Nearby Listings Stat
Estimated price and comparable properties near 123 Ardwick Street
Active Listings
15
Min Price
$729,900
Max Price
$1,649,900
Avg Price
$977,138
Days on Market
28
days
Sold Listings
6
Min Sold Price
$789,900
Max Sold Price
$1,249,000
Avg Sold Price
$998,050
Days until Sold
34
days
Neighbourhood Census Data
Whitby, Ontario
Population
622
Median Age
52.1
Median Income
$35,328
Dwelling Value
$598,039
Housing Tenure
Owners 92%
Renters 8%
Age Distribution
Dwelling Types
Commute Mode
Education Level
Housing Age
Commute Duration
Avg Household Size: 2.6
Pop. Density: 839.3/km²
Avg Shelter Cost: $1,258/mo
Owners with Mortgage: 43.2%
Owners Spending 30%+: 13.6%
Tenants Spending 30%+: 0%
English only: 92.7%
English and French: 7.3%
Neither: 0.8%
Median Household Income: $96,000
Median Employment Income: $27,776
Price History
Listed
September 17, 2026
by REVEL REALTY INC.
Current Price
$774,900
-5.4% from last change
Type
Residential
For Sale
Price Changes
2
| Date | Price | Change |
|---|---|---|
| Current | $774,900 | $44,100 (-5.4%) |
| Sep 17, 2026 | $819,000 | $16,000 (-1.9%) |
| Jul 23, 2026 | $835,000 | Listed |