Side-split with lake access and workshop on a level lot at McCullough Lake
Property details for 243 Mccullough Lake Drive, Chatsworth
- Type
- Residential
- Bedrooms
- 3
- Bathrooms
- 1
- Lot Size
- 95 x 150 FT
- Basement
- Unfinished, N/A
- Parking
- Detached Garage, Garage
- Heating
- Forced air, Electric
- Cooling
- None
- Exterior
- Stone, Vinyl siding
- Ownership
- Freehold
- Annual Taxes
- $2,497
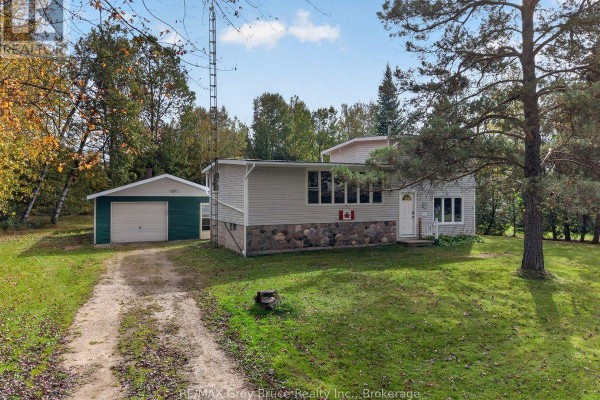
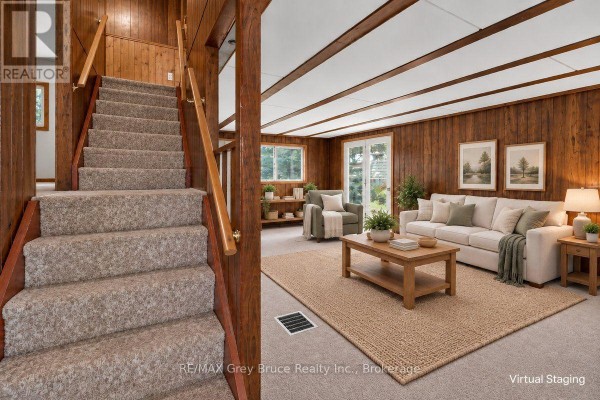
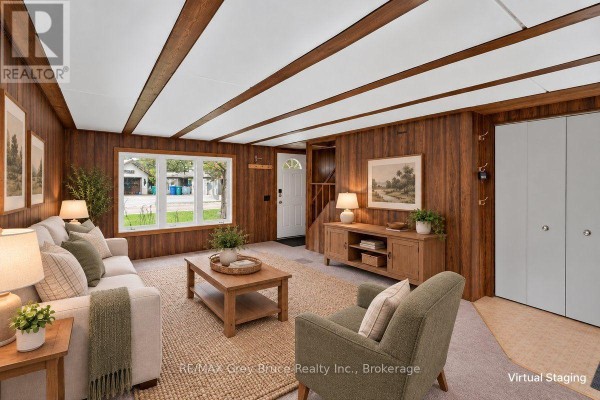
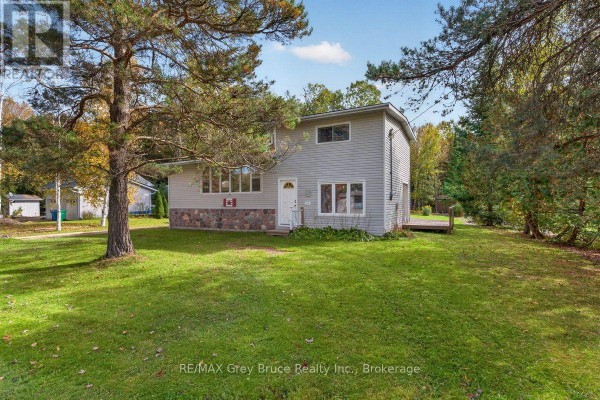
Right across from a small park at McCullough Lake, you're just a few dozen steps from the water and a dock. This 3-bed, 1-bath side-split sits on a 95x150 foot lot that's level and dry. It's got a detached garage with space for one car and a big workshop on the other side, plus room for 6 more vehicles outside. The main floor includes a bedroom, an open kitchen featuring a large eat-at peninsula, and a separate dining area. Upstairs there's a 4-piece bathroom and two more bedrooms. Downstairs, a large family room with garden doors opens to a south-facing sundeck. The house has vinyl siding and a metal roof, but needs some updating and comes as-is. Williamsford is about 5 km away, Owen Sound a 25-minute drive. Taxes run $2,497 a year. At $499K, it's priced at the local median.
About 243 Mccullough Lake Drive, Chatsworth — Property Score
* This property score is an approximate estimate based on publicly available data, nearby comparable listings, and automated analysis. Scores are for informational purposes only and should not be relied upon as professional appraisals or investment advice. Actual property values may vary. We recommend consulting a licensed real estate professional for accurate assessments.
Full Listing Description
All Property Details
Neighbourhood Census Data
Chatsworth, Ontario