$ 1,099,000

Legal Basement Home with Modern Upgrades in Brampton

Property details for 45 Sahara Trail, Brampton

Type
Residential
Bedrooms
5
Bathrooms
4
Lot Size
30.7 x 116.2 FT
Stories
2
Basement
Apartment in basement, Separate entrance, N/A, N/A
Parking
Garage
Heating
Forced air, Natural gas
Cooling
Central air conditioning
Exterior
Brick
Ownership
Freehold
Annual Taxes
$6,784

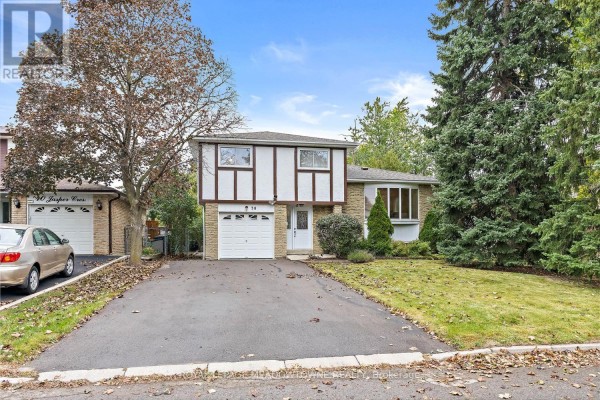
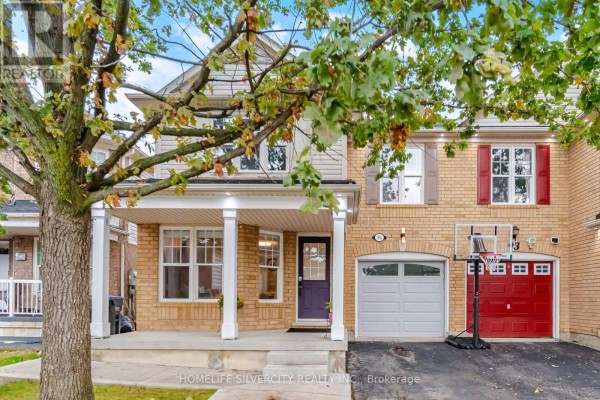
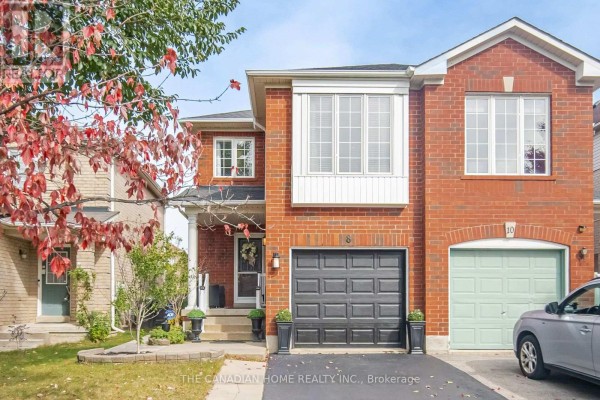
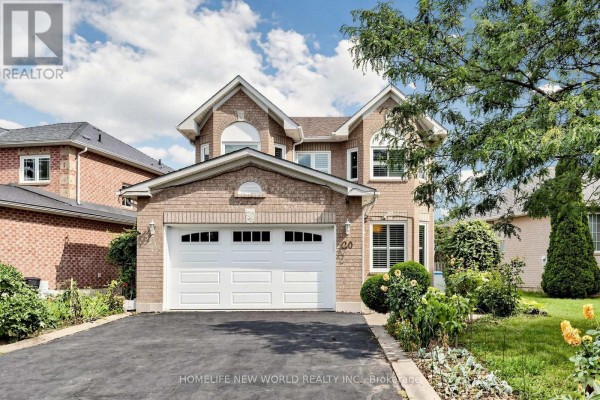
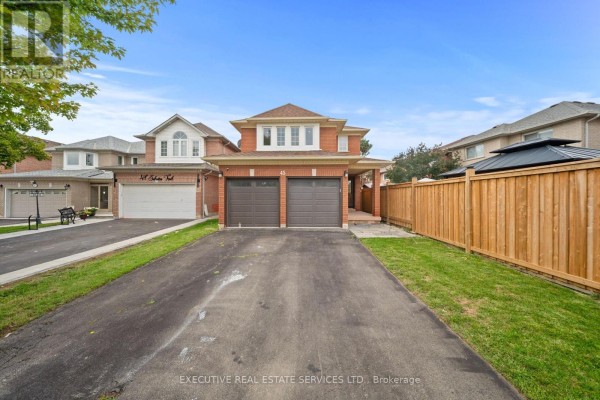
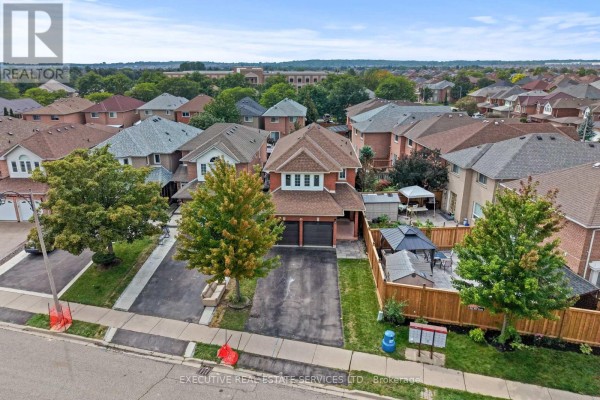
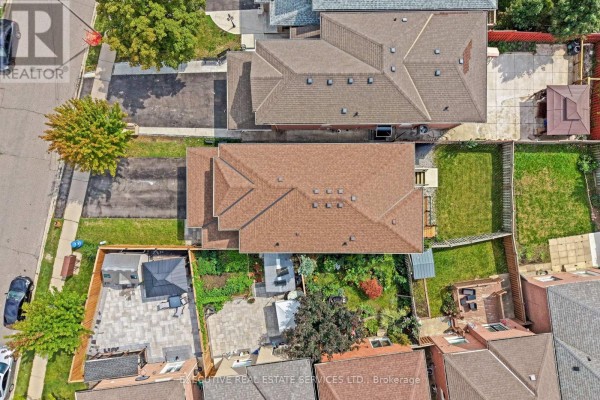
This 2-storey brick house sits on a 30.7 x 116.2 FT lot near Brampton Civic Hospital. It has 4 beds and 4 baths across 6 parking spots. Interior was fully renovated. Photos show an orange sofa and glass coffee table in the living room, plus a round dining table near the window. Kitchen has light wood cabinets, stainless steel appliances, and a marble-look tile floor. Upstairs, the primary bedroom includes a walk-in closet and a renovated 4-piece ensuite. Secondary bedrooms are generously sized. A legal basement apartment with separate entrance has its own kitchen, bathroom, and laundry. It features black cabinets with stainless steel appliances. Backyard has a deck, a shed, and a gazebo. Neighbourhood feels suburban with mature trees. Groceries at Sobeys are 2.5 km away. Highway 410 is about 5 km. Nearby schools include St. Marguerite d'Youville SS at 1.1 km. You'll have in-law suite potential from that basement. Priced at $1,099,000, which sits above the area median of $925,300. Given recent sales averaging $949,500 and a listing score of 89, this one values the upgrades and legal suite. If you need income property without the typical trade-offs, this fits.

About 45 Sahara Trail, Brampton — Property Score

69
Hot Market Great Location
Score: 69/100
Value
44
Priced 22.1% above area median of $899,794 based on 582 comparable properties nearby 37
Stable pricing - no price changes since original listing date 50
Size
54
4 bedrooms - 1 fewer than similarly priced 5-bedroom homes nearby 48
4 bathrooms - typical for similarly priced properties 60
3,567 sqft lot - a compact lot for the area 55
Location
76
$82K median household income - above the Canadian average of $70K 71
80% of residents hold postsecondary credentials - a highly educated neighbourhood 88
79% homeownership rate - indicating a stable, owner-occupied community 85
50% of residents commute under 30 minutes - good commuting convenience 70
7,150/km² population density - an urban neighbourhood 65
Market
80
Just listed - area average is 57 days on market 100
+38.5% median price change over 1 month - rising prices in the area 100
25.9 months of housing supply - 1114 active listings with 43 sold last month (buyer's market) 40
Features
77
6-car garage - more than the area average of 5.1 spots 95
Apartment in basement, Separate entrance, N/A, N/A basement - potential for additional finished space 70
efficient gas forced air heating 80
Central air conditioning - whole-home cooling 90
No premium extras like pool, waterfront, or view 50
Investment
66
0.62% effective tax rate ($6,784/yr) - below the Canadian average of ~1% 81
18% renter population - primarily owner-occupied area 51
Quality
75
Gourmet kitchen with stainless steel appliances and upgraded countertops 85
Solid oak spiral staircase with iron pickets and brick exterior 80
Completely renovated interior top to bottom, including bathrooms and kitchen 85
Forced air heating and central air conditioning 50
Condition
73
Well-maintained brick exterior with a good roof 80
Lawn and mature tree provide good curb appeal 60
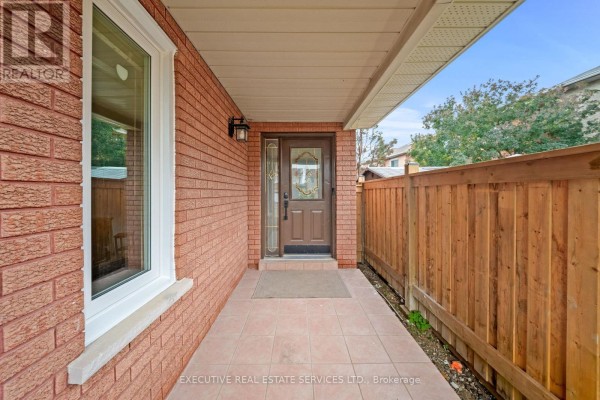
Inviting facade with a covered porch and double car garage 80
Listing
88
Listing description quality 85
50 photos provided - 32% more than the area average of 38 photos 92
6 of 7 key property details provided (86%) - comprehensive listing with excellent detail 86

This Brampton property, listed at $1,099,000, offers significant value with a fully renovated interior and gourmet kitchen. Its 4 bedrooms and 4 bathrooms, combined with a desirable layout and legal basement, present an excellent opportunity in the Brampton market.

* This property score is an approximate estimate based on publicly available data, nearby comparable listings, and automated analysis. Scores are for informational purposes only and should not be relied upon as professional appraisals or investment advice. Actual property values may vary. We recommend consulting a licensed real estate professional for accurate assessments.

Full Listing Description

All Property Details

Neighbourhood Census Data

Brampton, Ontario

Population
542
Median Age
36
Median Income
$24,768
Dwelling Value
$548,605

Housing Tenure

Owners 79%
Renters 18%

Age Distribution

Dwelling Types

Commute Mode

Education Level

Housing Age

Commute Duration

Avg Household Size: 4
Pop. Density: 7,150.4/km²
Avg Shelter Cost: $1,870/mo
Owners with Mortgage: 78.3%
Owners Spending 30%+: 30.4%
Tenants Spending 30%+: 0%
English only: 87%
English and French: 4.6%
Neither: 8.3%
Median Household Income: $81,664
Median Employment Income: $27,456

Price History

Contact Agent Get in touch about 45 Sahara Trail, Brampton

SAMIR SHARDA
SAMIR SHARDA
EXECUTIVE REAL ESTATE SERVICES LTD.

Photo Gallery - 45 Sahara Trail, Brampton

Exterior

The front exterior of a two-story brick house with a double garage and a covered entryway.

Original two-car garage brick exterior double garage doors

A two-story brick house with a double garage and a paved driveway is shown from the front with a wooden fence along the side.

Mixed double garage private fence paved driveway

Aerial view of a two-story brick house with a double garage, driveway, and a fenced backyard with a gazebo and shed.

Mixed double garage paved driveway wood fence

An aerial view showcases a property with a paved driveway, a backyard featuring a patio, gazebo, shed, and green space.

Mixed driveway backyard patio

The front of a house features a covered porch with a tiled walkway leading to a brown front door with decorative glass panels.

Original brick exterior covered entryway glass-paneled front door

An aerial view shows a sprawling suburban neighborhood with numerous residential homes, manicured lawns, and mature trees under a clear blue sky.

Mixed suburban neighborhood residential streets trees

An aerial view captures a sprawling suburban neighborhood with numerous houses, tree-lined streets, and a large building under construction.

Mixed suburban houses tree-lined streets multiple homes

Aerial view of a suburban neighborhood with numerous houses, streets, a highway in the background, and a construction site.

Mixed suburban neighborhood aerial view houses

Living Room

A modern living room features an orange sofa, glass coffee table, area rug, and a dining set near the window.

Modern orange sofa glass coffee table area rug

A modern living and dining area features a round glass dining table with upholstered chairs, a sofa, and decorative wall art.

Modern round glass dining table upholstered dining chairs sofa

Kitchen

A modern kitchen with light wood cabinets, stainless steel appliances, and marble-look tile flooring, opens into a dining area.

Modern stainless steel refrigerator stainless steel oven tile backsplash

A modern kitchen features black cabinets, black countertops, a black refrigerator, a stainless steel microwave, and a stainless steel range.

Modern black refrigerator black cabinets stainless steel microwave

Bathrooms

A modern bathroom features a floating vanity with a round mirror, a glass-enclosed shower with wood-paneled walls, and glossy black tile.

Modern glossy black tile wood-paneled shower glass-enclosed shower

Backyard

The rear exterior of a brick house features a wooden deck with stairs, a fenced yard, and a basement entrance.

Mixed brick house wooden deck sliding glass door

Yard

Aerial view of a backyard featuring a wooden deck, a grass lawn, a fence, a storage shed, and some outdoor furniture.

Mixed wooden deck grass lawn fence