1544 Lochlin Trail, Mississauga
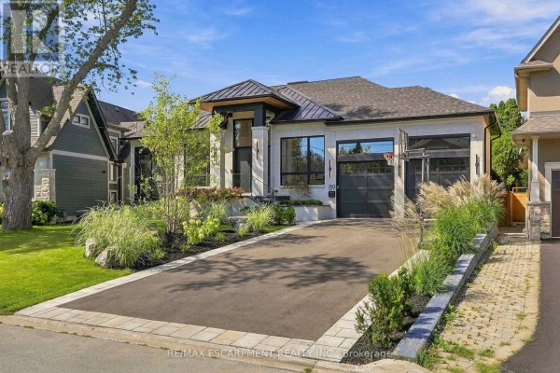
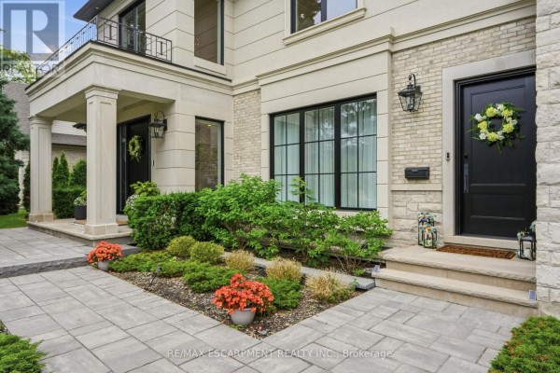
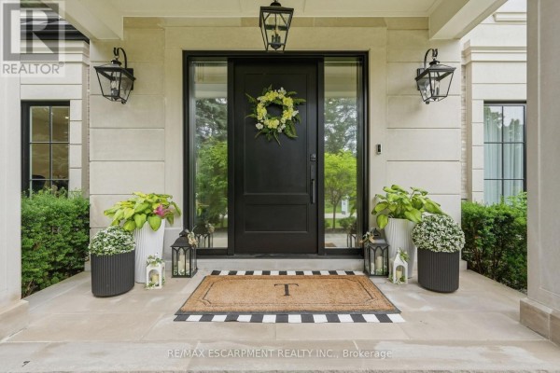
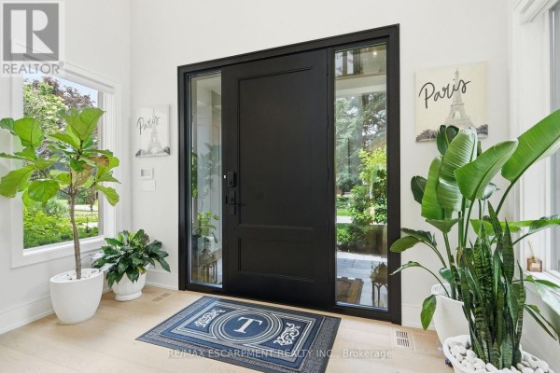
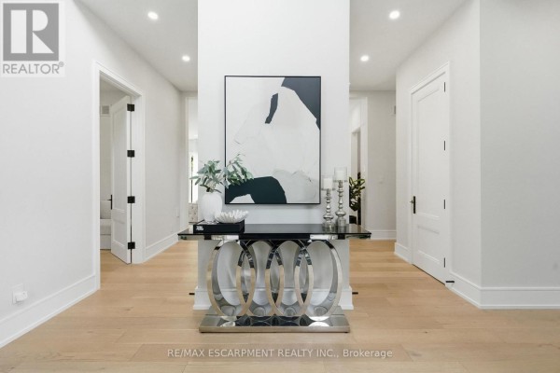
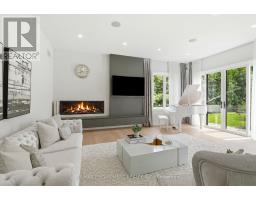
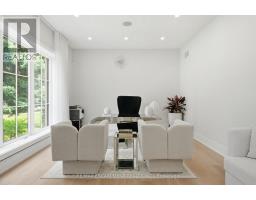
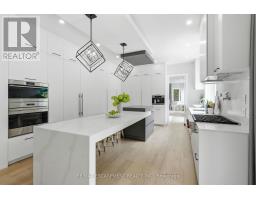
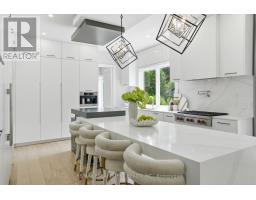
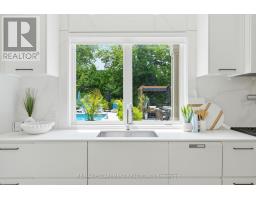
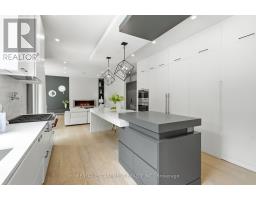
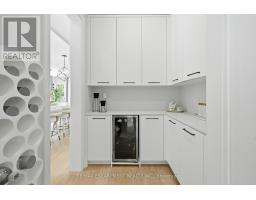
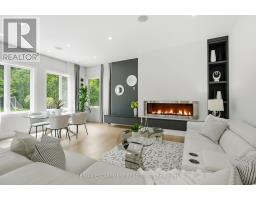
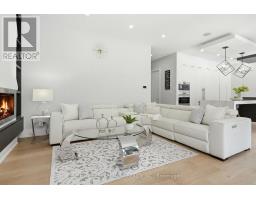
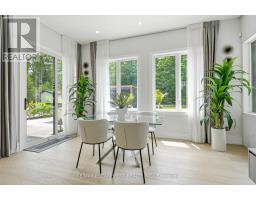
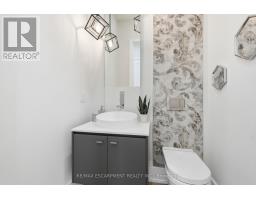
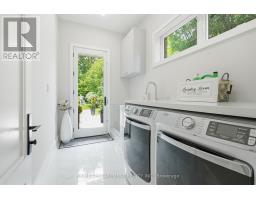
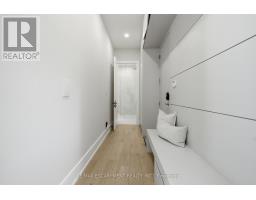
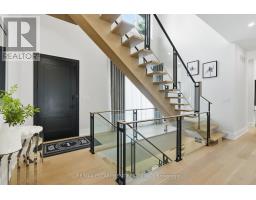
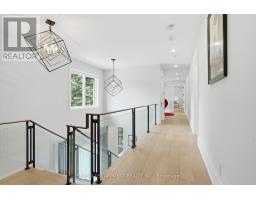
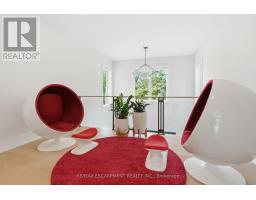
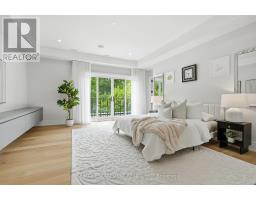
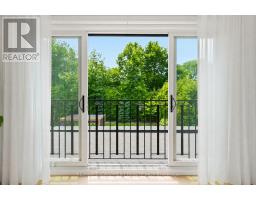
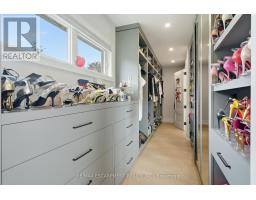
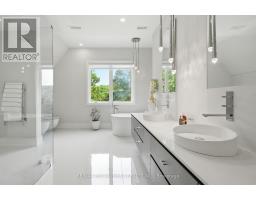
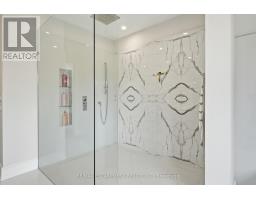
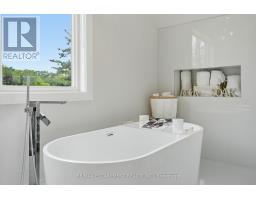
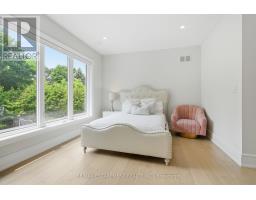
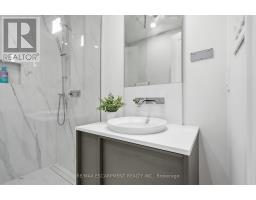
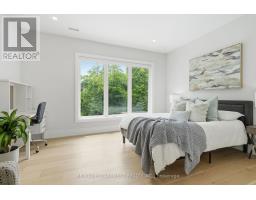
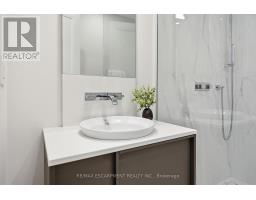
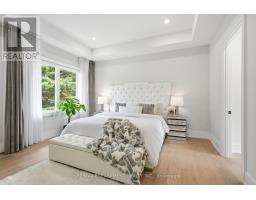
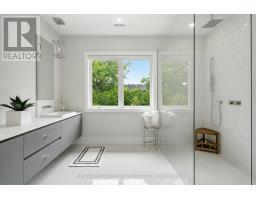
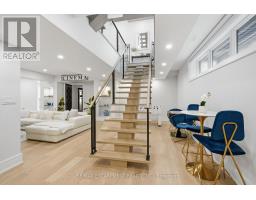
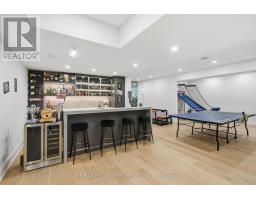
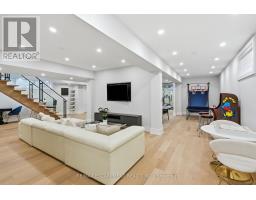
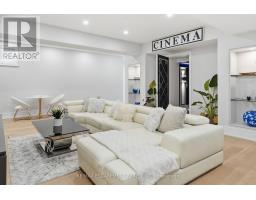
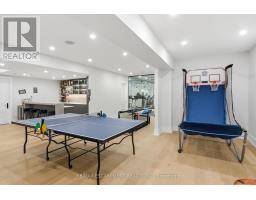
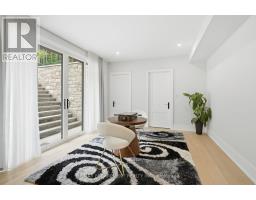
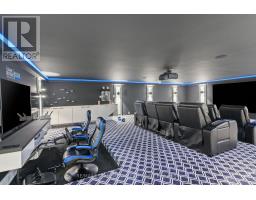
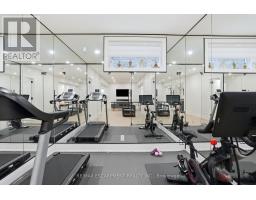
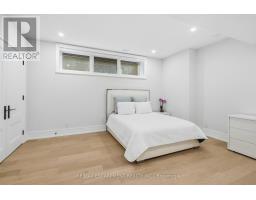
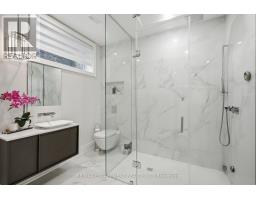
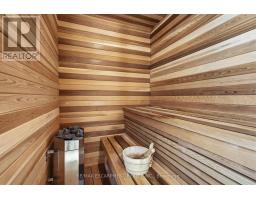
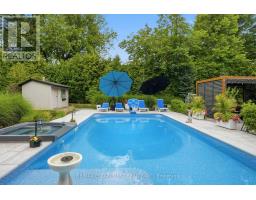
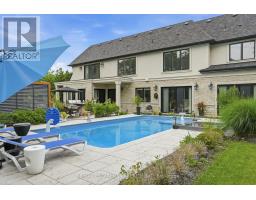
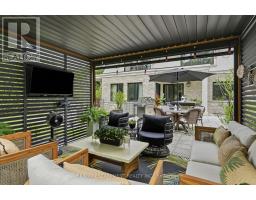
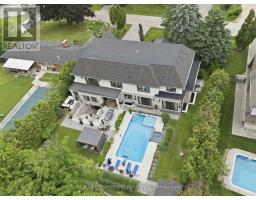
Nestled on a prestigious 100' x 152' estate-sized lot, this exceptional custom-built residence showcases the perfect balance of architectural sophistication, luxurious amenities, and family-focused design. Surrounded by mature trees and professionally landscaped grounds, this remarkable home offers over-the-top curb appeal and an extraordinary sense of privacy. A soaring 20-foot open-to-above foyer introduces elegant interiors featuring wide-plank hardwood flooring, designer lighting, expansive windows, and refined contemporary finishes throughout. The heart of the home is a chef-inspired kitchen complete with premium appliances, waterfall-edge quartz surfaces, a walk-in pantry, servery, and seamless access to the outdoor entertaining areas. Designed for both everyday living and grand-scale entertaining, the home offers spacious principal rooms, a dedicated main-floor office, four generous bedrooms with beautifully appointed ensuites, and a luxurious primary retreat featuring a spa-inspired ensuite and private balcony. The professionally finished lower level elevates the lifestyle experience with a custom wet bar, theatre area, recreation spaces, sauna, guest accommodations, and abundant room for entertaining. Step outside to your own private resort-inspired oasis featuring a heated in-ground pool, integrated hot tub, outdoor kitchen, covered lounge area, expansive stone patios, and professionally illuminated landscaping. Complete with a heated two-car garage and ideally situated near top-rated schools, parks, public transit, and everyday amenities, this extraordinary residence delivers luxury living at its finest in one of the area's most sought-after neighbourhoods. Luxury Certified. (id:1945)

This listing content provided by
REALTOR.ca
has been licensed by REALTOR®
members of The Canadian Real Estate Association
members of The Canadian Real Estate Association
Property details for 1544 Lochlin Trail, Mississauga
- Type
- Residential
- Bedrooms
- 5
- Bathrooms
- 7
- Lot Size
- 100.1 x 152.3 FT
- Stories
- 2
- Basement
- Finished, Walk-up, N/A, N/A
- Parking
- Attached Garage, Garage
- Heating
- Forced air, Natural gas
- Cooling
- Central air conditioning
- Exterior
- Stone
- Ownership
- Freehold
- Annual Taxes
- $38,087
Nearby Listings Stat
Estimated price and comparable properties near 1544 Lochlin Trail
Active Listings
3
Min Price
$5,200,000
Max Price
$5,999,999
Avg Price
$5,533,000
Days on Market
27
days
Sold Listings
0
Min Sold Price
$N/A
Max Sold Price
$N/A
Avg Sold Price
$N/A
Days until Sold
N/A
days
Neighbourhood Census Data
Mississauga, Ontario
Population
504
Median Age
48.1
Median Income
$46,464
Dwelling Value
$1,200,814
Age Distribution
Dwelling Types
Commute Mode
Education Level
Housing Age
Commute Duration
Avg Household Size: 2.9
Pop. Density: 1,312.8/km²
Avg Shelter Cost: $2,164/mo
Owners with Mortgage: 45.5%
Owners Spending 30%+: 21.2%
Tenants Spending 30%+: 0%
English only: 87%
English and French: 11%
Neither: 2%
Median Household Income: $139,776
Median Employment Income: $44,416
Price History
Listed
October 5, 2026
by RE/MAX ESCARPMENT REALTY INC.
Current Price
$5,399,000
-5.3% from last change
Type
Residential
For Sale
Price Changes
1
| Date | Price | Change |
|---|---|---|
| Current | $5,399,000 | $300,000 (-5.3%) |
| Oct 5, 2026 | $5,699,000 | Listed |