88 Underwood Drive, Whitby
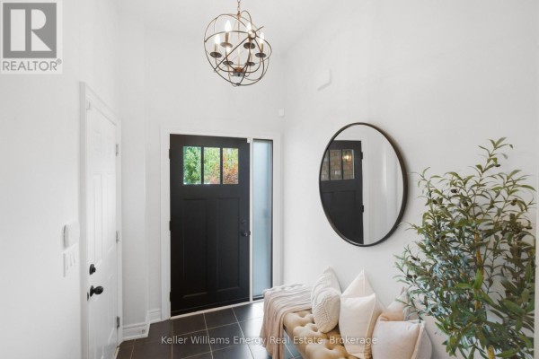
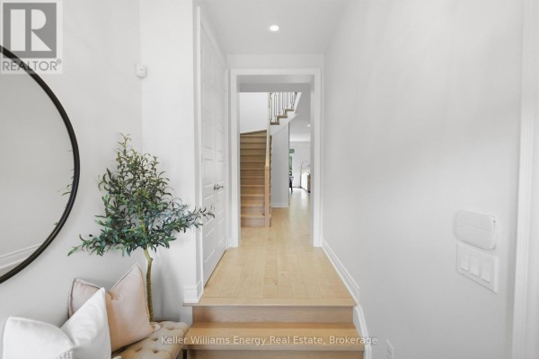
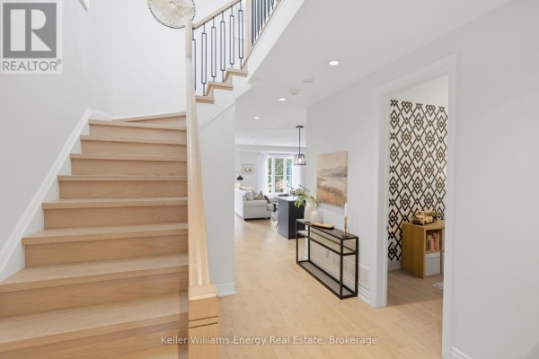
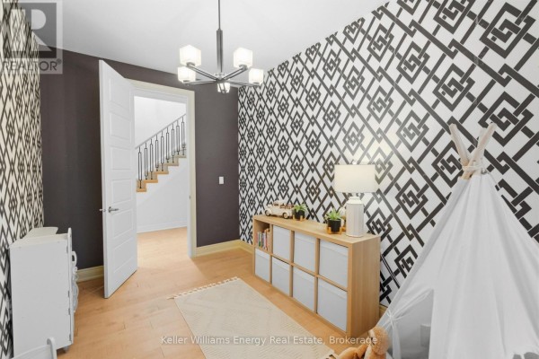
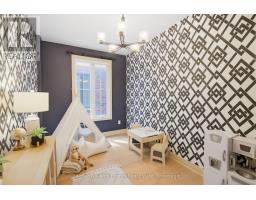
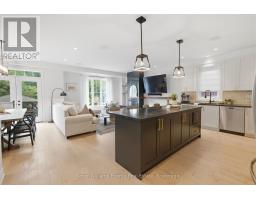
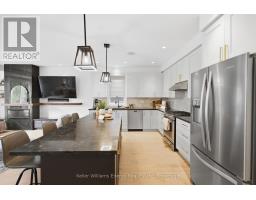
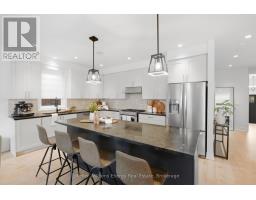
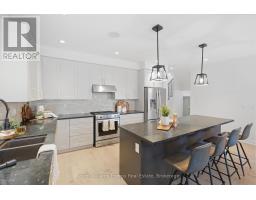
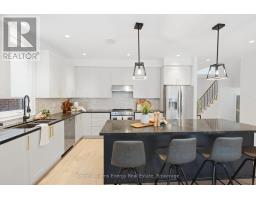
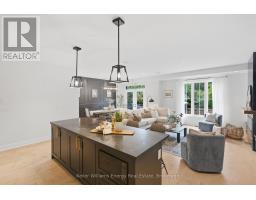
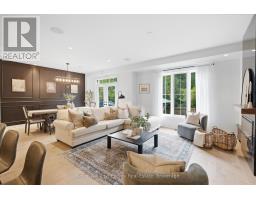
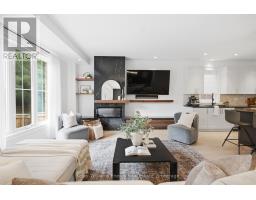
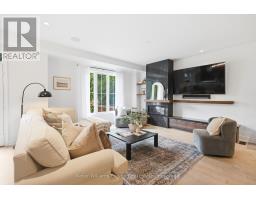
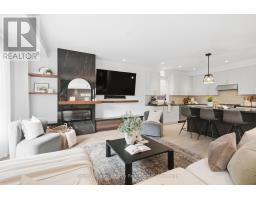
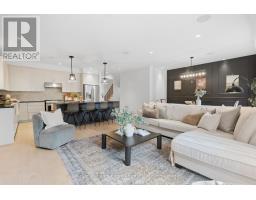
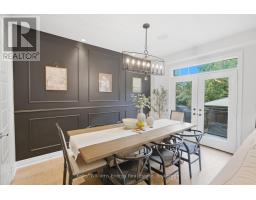
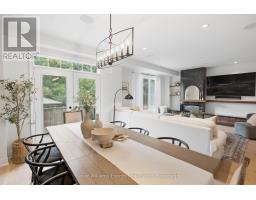
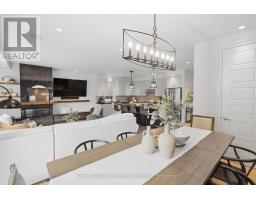
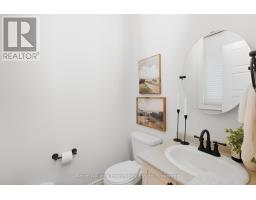
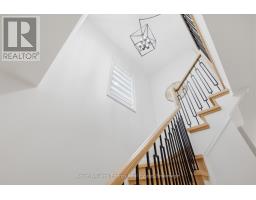
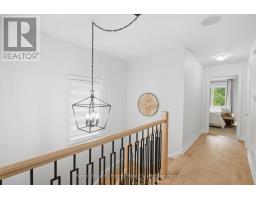
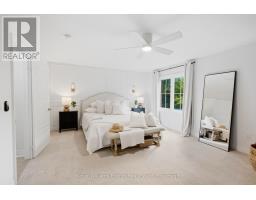
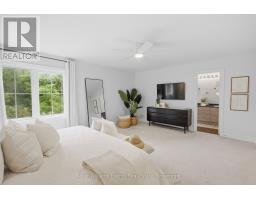
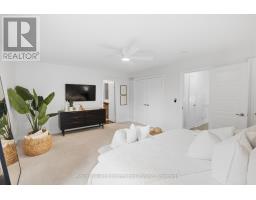
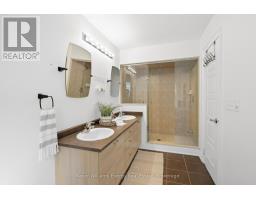
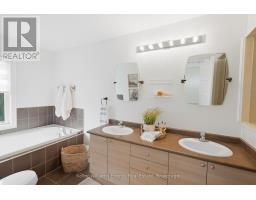
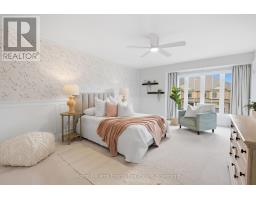
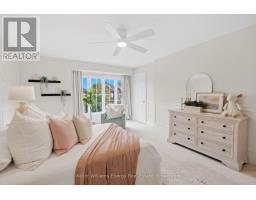
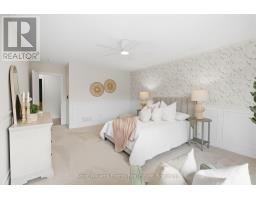
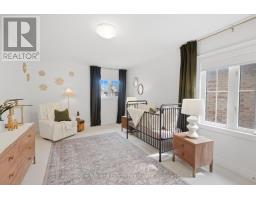
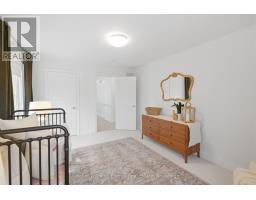
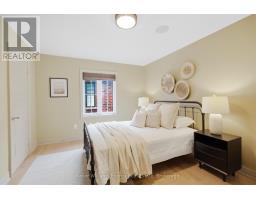
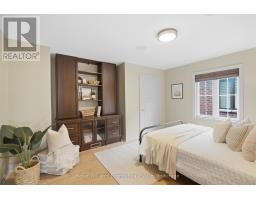
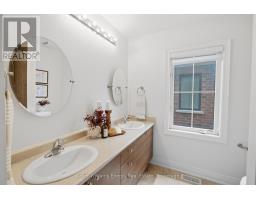
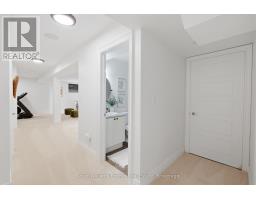
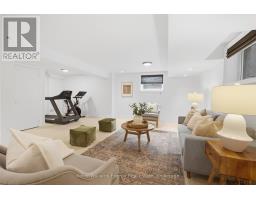
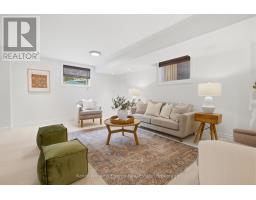
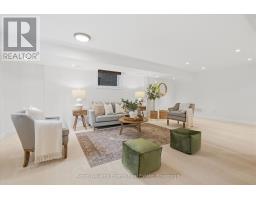
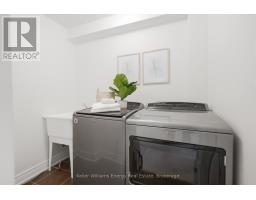
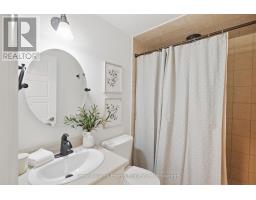
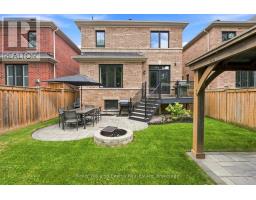
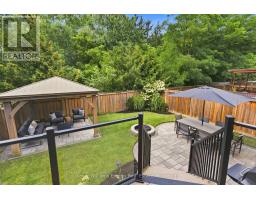
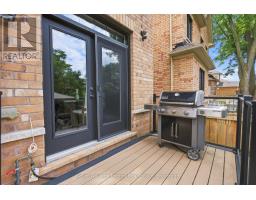
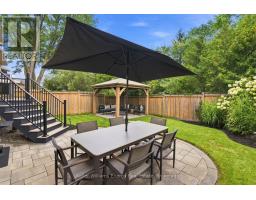
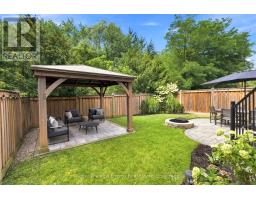
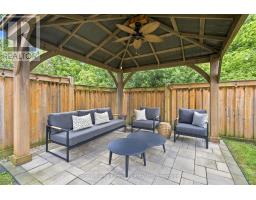
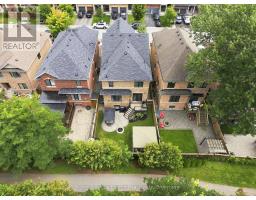
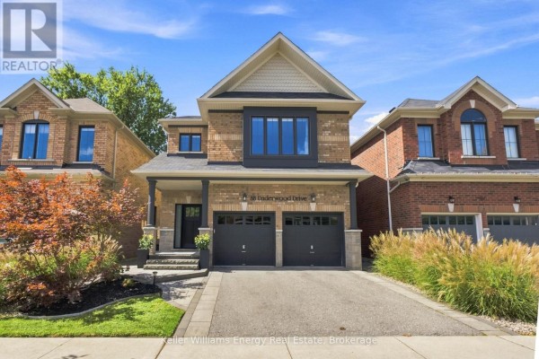
Backing Onto Green Space, Private Backyard & Room For The Whole Family, Welcome Home To This Move-In-Ready Brooklin Beauty! Nestled On A Quiet, Family-Friendly Street, This Home Offers Curb Appeal W/ Beautiful Landscaping On The Exterior & The Perfect Combination Of Style, Space & Privacy. The Main Level Feat. A Spacious Front Entry, Engineered Hardwood Flooring, Soaring Ceilings & A Versatile Flex Room That Can Be Used As An Office Or Playroom. The Heart Of The Home Is The Bright, Open-Concept Living Space, Where The Kitchen Takes Centre Stage Feat. A Large Island W/ Seating Overlooking The Living Room & Dining Area. The Living Room Is Filled W/ Natural Light & Anchored By A Beautiful Fireplace, While The Dining Area Feat. A Striking Feature Wall & W / O To The Backyard. A Convenient Powder Room & Direct Garage Access Complete The Main Level. Upstairs, You'll Find Four Generously Sized Bedrooms, Including The Primary, Offering A W/ I Closet & Five-Piece Ensuite. Three Additional Bedrooms Feat. Large Windows, Ample Closet Space, & Plenty Of Natural Light, Along With A Convenient Main Bathroom To Complete The Upper Level. The Finished Basement Feat. A Spacious Rec Room, Laundry Room, And Additional Bathroom W/ Walk-In Shower, Perfect For Guests, Movie Nights, Or A Growing Family. Step Outside & Discover A Backyard Designed For Relaxing And Entertaining. The Composite Deck Leads Down To A Beautiful Interlock Patio & Firepit Area, Manicured Gardens & Gazebo. Backing Onto Peaceful Greenspace W/ Walking Path, This Private Backyard Offers The Perfect Setting For Morning Coffee, Summer Gatherings, & Evenings Around The Fire. With Beautiful Finishes, A Functional Family-Friendly Layout, & Private Backyard, This Home Offers The Perfect Blend Of Comfort & Style. EXTRAS: Basement Carpet 2026, Kitchen Update 2026, Stairs 2022, Electric Fireplace 2021, Built-Ins 2021, Front Land 2021, Exterior Painting 2020, Landscaping 2020, New Front Door 2020, Carpet In Bedrooms 2019 (id:1945)

This listing content provided by
REALTOR.ca
has been licensed by REALTOR®
members of The Canadian Real Estate Association
members of The Canadian Real Estate Association
Property details for 88 Underwood Drive, Whitby
- Type
- Residential
- Bedrooms
- 4
- Bathrooms
- 4
- Lot Size
- 34.5 x 109.1 FT
- Stories
- 2
- Basement
- Finished, Full
- Parking
- Attached Garage, Garage
- Heating
- Forced air, Natural gas
- Cooling
- Central air conditioning
- Exterior
- Brick
- Ownership
- Freehold
- Annual Taxes
- $10,383
Nearby Listings Stat
Estimated price and comparable properties near 88 Underwood Drive
Active Listings
7
Min Price
$849,000
Max Price
$1,169,900
Avg Price
$1,040,890
Days on Market
76
days
Sold Listings
7
Min Sold Price
$739,999
Max Sold Price
$1,099,900
Avg Sold Price
$868,500
Days until Sold
49
days
Neighbourhood Census Data
Whitby, Ontario
Population
1,030
Median Age
39.7
Median Income
$30,752
Dwelling Value
$179,598
Housing Tenure
Owners 62%
Renters 39%
Age Distribution
Dwelling Types
Commute Mode
Education Level
Housing Age
Commute Duration
Avg Household Size: 2
Pop. Density: 2,294.5/km²
Avg Shelter Cost: $957/mo
Owners with Mortgage: 57.1%
Owners Spending 30%+: 25.4%
Tenants Spending 30%+: 38.5%
English only: 91.2%
English and French: 6.8%
Neither: 2%
Median Household Income: $54,912
Median Employment Income: $31,040
Price History
Listed
September 17, 2026
by KELLER WILLIAMS ENERGY REAL ESTATE
Current Price
$1,169,900
Type
Residential
For Sale
Contact Agent Get in touch about 88 Underwood Drive, Whitby
JUSTIN DIRADDO
KELLER WILLIAMS ENERGY REAL ESTATE