5-Bed Berner Built on Creekwood with Finished Basement
Property details for 482 Creekwood Drive, Saugeen Shores
- Type
- Residential
- Bedrooms
- 5
- Bathrooms
- 4
- Lot Size
- 45 x 120 FT ; 45' X 120' IRREG.
- Stories
- 1.5
- Basement
- Finished, N/A
- Parking
- Attached Garage, Garage
- Heating
- Forced air, Natural gas
- Cooling
- Central air conditioning, Air exchanger
- Exterior
- Wood, Stone
- Ownership
- Freehold
- Annual Taxes
- $5,742
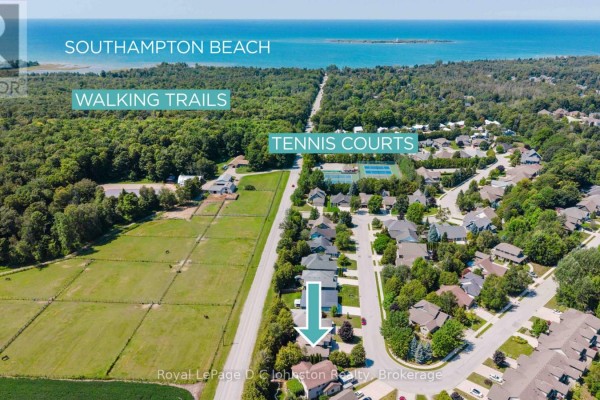
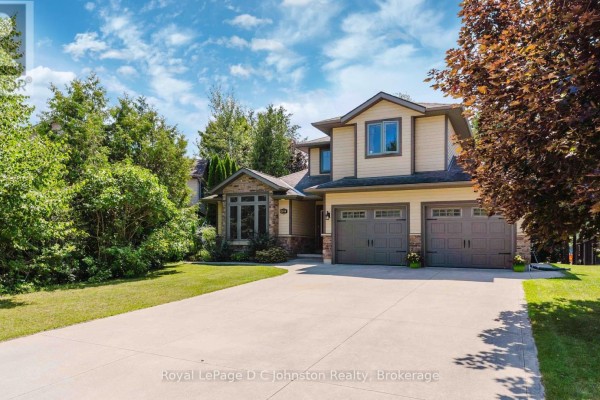
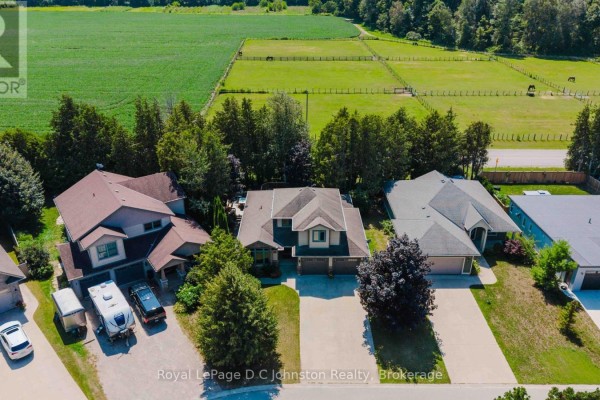
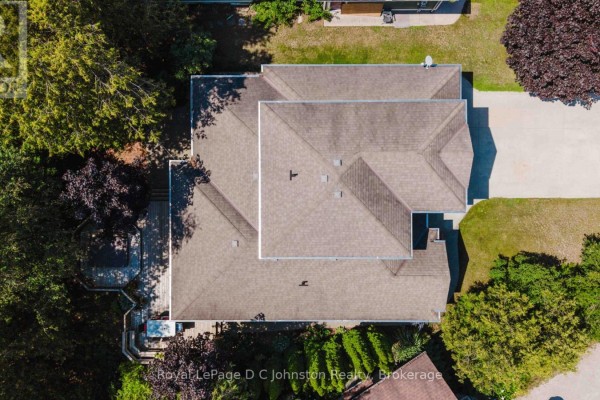
This Berner-built house on Creekwood Drive is all about space and flexibility. The main floor has a primary suite with a walk-in closet and ensuite, plus a den, laundry, and a kitchen with a peninsula island that steps out to a large deck. Hardwood floors and 8-foot ceilings keep things bright, and there's a gas fireplace for cool evenings. Upstairs, you'll find two more bedrooms and a full bath. The basement is completely finished and works like a separate unit, with two bedrooms, a full kitchen, a living area, and its own bathroom. It's great for guests or extended family. Outside, the lot is 45 by 120 feet with a treed backdrop and a view of a horse farm just across the way. You've got a hot tub, a board-and-batten exterior with stone accents, a covered front porch, and an attached garage with shelving. Parking is easy with a concrete driveway for four. At $924,000, this home sits above the nearby median of $819,450, but it's a rare find with that extra living space. You're just a short drive to Southampton's beaches, golf courses, and amenities like Rowland's Your Independent Grocer and the Bruce County Museum.
About 482 Creekwood Drive, Saugeen Shores — Property Score
* This property score is an approximate estimate based on publicly available data, nearby comparable listings, and automated analysis. Scores are for informational purposes only and should not be relied upon as professional appraisals or investment advice. Actual property values may vary. We recommend consulting a licensed real estate professional for accurate assessments.
Full Listing Description
All Property Details
Neighbourhood Census Data
Saugeen Shores, Ontario