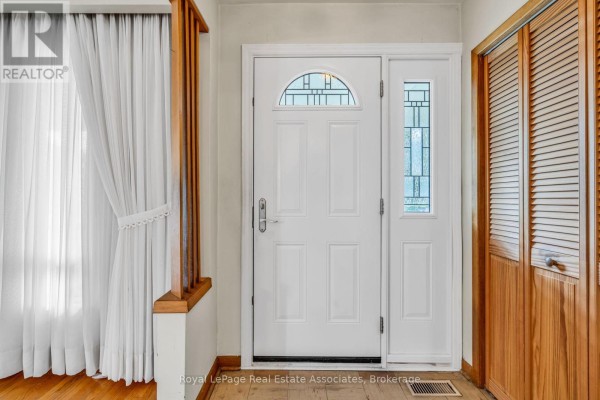
3-Bed Bungalow On A 45x125 Lot With Endless Potential
Property details for 59 Stapleton Drive, Toronto
- Type
- Residential
- Style
- Bungalow
- Bedrooms
- 3
- Bathrooms
- 1
- Lot Size
- 45 x 125 FT
- Stories
- 1
- Basement
- Partially finished, N/A
- Parking
- Attached Garage, Garage
- Heating
- Forced air, Natural gas
- Cooling
- Central air conditioning
- Exterior
- Brick
- Ownership
- Freehold
- Annual Taxes
- $5,003
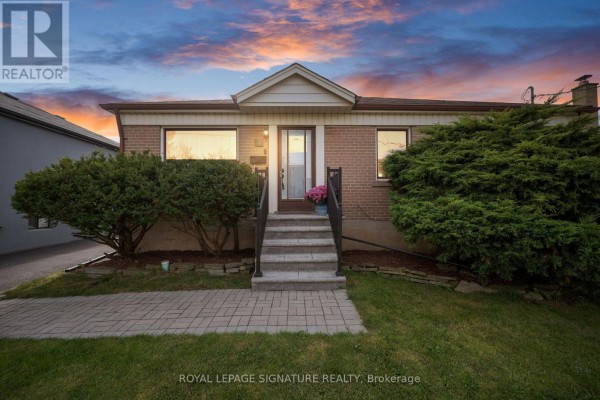
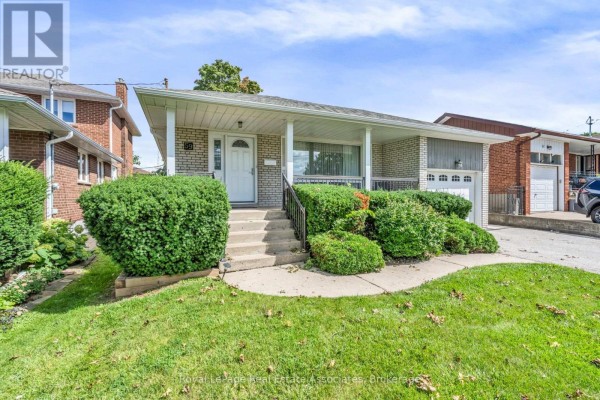
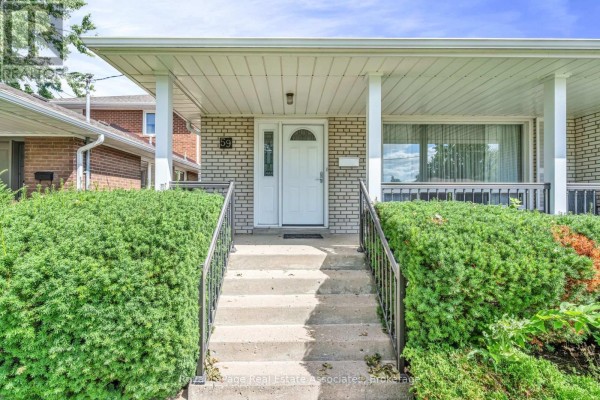
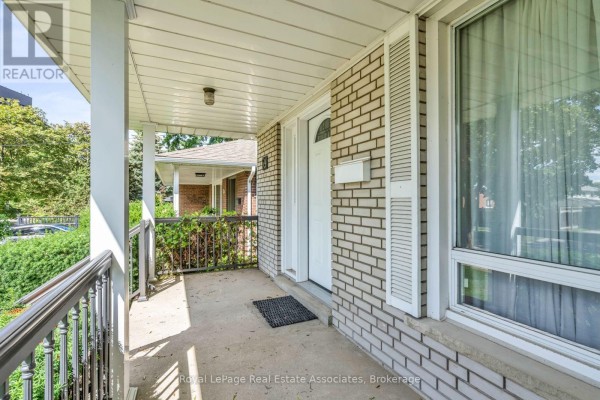
That 45-by-125-foot lot is the real headline here. It's a 3-bed, 1-bath brick bungalow in Kingsview Village with solid bones, built back when they didn't cut corners, and it's priced at $998,800. Photos show hardwood floors throughout the main level, a living and dining area with crown moulding and a big bay window, plus a kitchen with its own eating area. One bedroom has a walkout straight onto the back deck, and there's a fireplace for chilly nights. The lower level is partially finished with a rec room and a separate entrance via the garage plus a bathroom rough-in, so an in-law suite or rental setup is on the table. Outside you get a covered front porch, upgraded railings, perennials, and a fenced yard on a tree-lined street. The attached garage plus driveway parks two. Taxes run $5,002.85 a year. Wincott Park and Wetland are nearby, and you're minutes to Highway 401, Pearson, and shopping. Nearby solds have been moving in about 15 days, so don't sit on this one.
About 59 Stapleton Drive, Toronto — Property Score
* This property score is an approximate estimate based on publicly available data, nearby comparable listings, and automated analysis. Scores are for informational purposes only and should not be relied upon as professional appraisals or investment advice. Actual property values may vary. We recommend consulting a licensed real estate professional for accurate assessments.
Full Listing Description
All Property Details
Neighbourhood Census Data
Toronto, Ontario