2 Ventnor Way, Ottawa
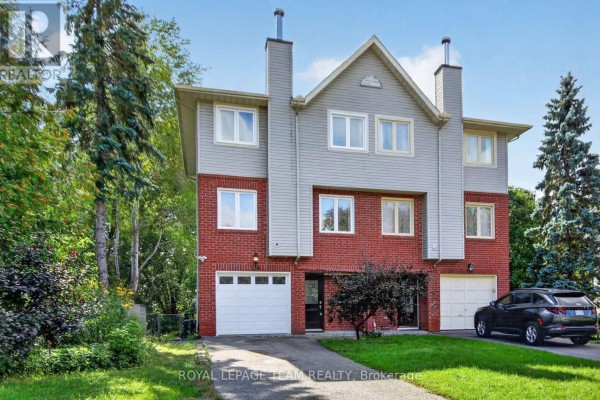
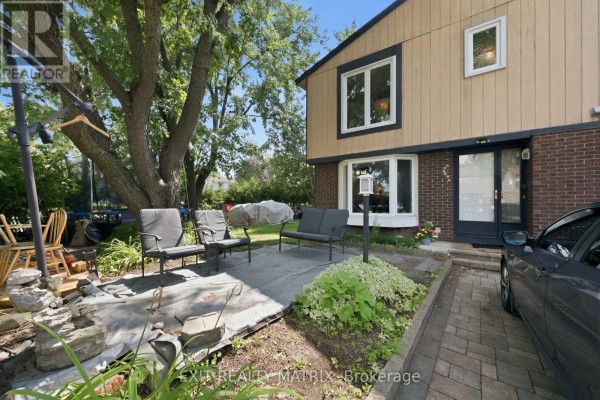
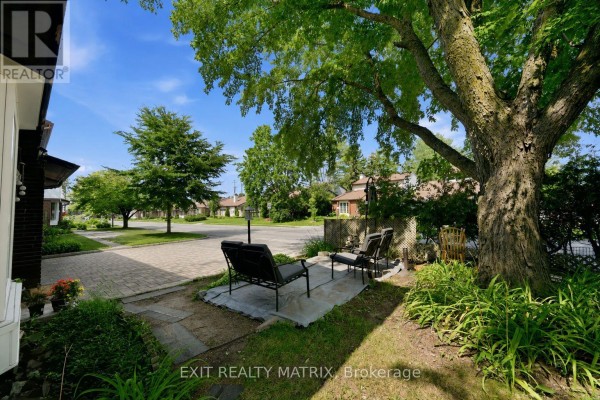
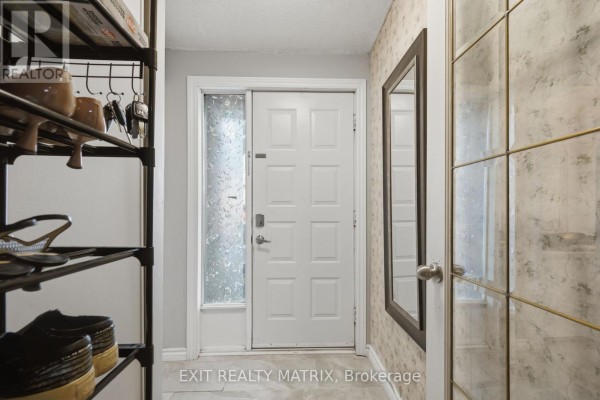
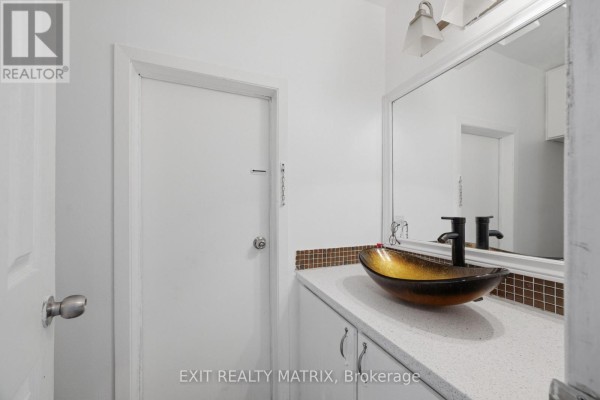
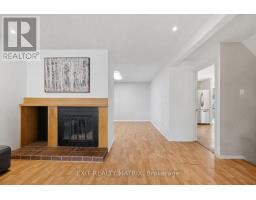
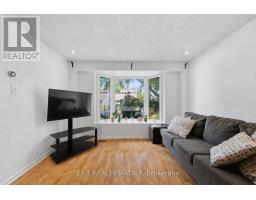
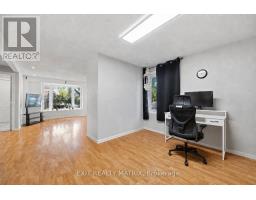
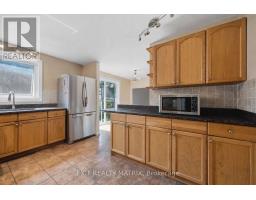
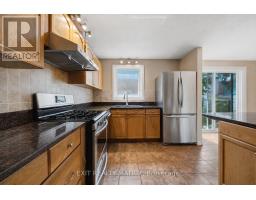
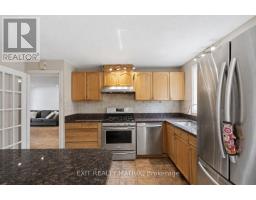
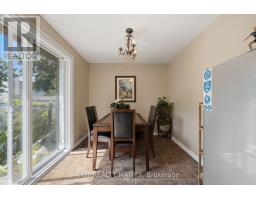
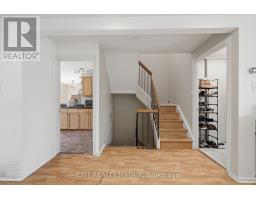
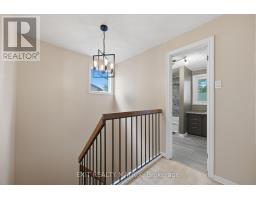
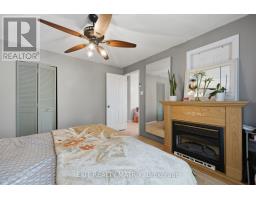
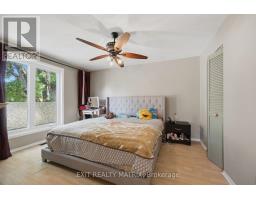
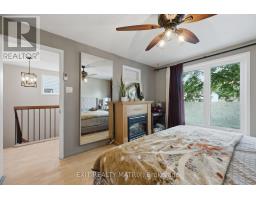
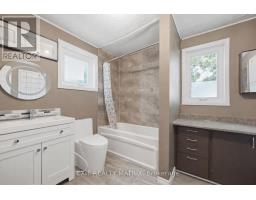
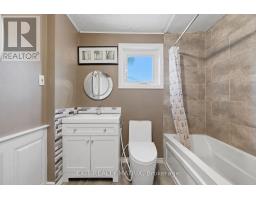
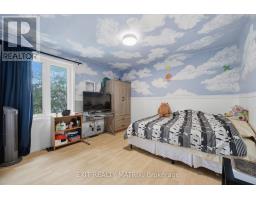
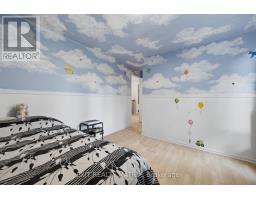
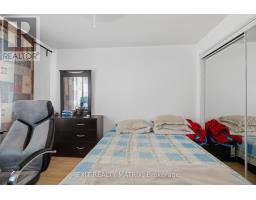
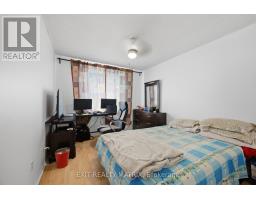
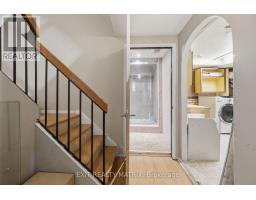
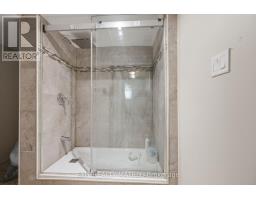
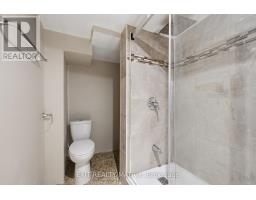
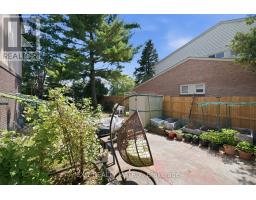
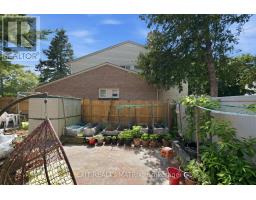
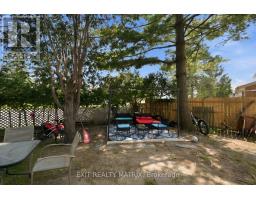
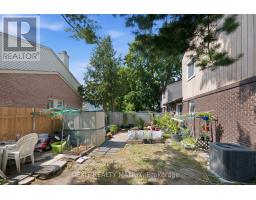
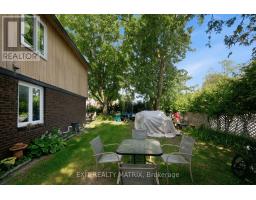
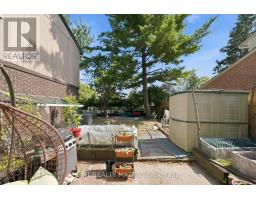
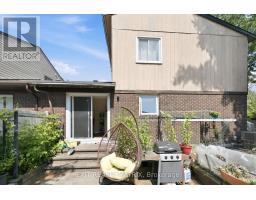
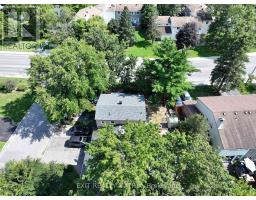
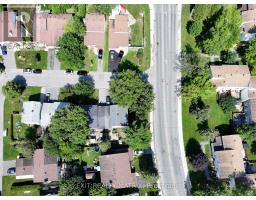
Welcome to 2 Ventnor Way, a bright 3-bedroom, 3-bathroom end-unit semi-detached home on a generous corner lot in the heart of Barrhaven. This is the kind of property buyers are always trying to find: more light, more yard, more parking, and more flexibility. The main level offers a comfortable living and dining layout with a large front window, excellent natural light, and a functional kitchen with granite counters, a gas stove, generous cabinet space, and practical flow for everyday living. One of the most practical surprises is the rare main-floor powder room with direct access from the garage, a small detail that makes daily life noticeably easier. Upstairs, you will find three well-sized bedrooms, including a spacious primary bedroom, along with a full bathroom. The lower level is partially finished and offers excellent development potential, with a large recreation area, full bathroom, laundry, storage, and room to create additional living space, a guest area, home office, gym, or future bedroom setup. Outside is where this home really separates itself. As an end unit on a corner lot, you get a larger backyard than many homes in this category, with mature hedges, garden space, patio areas, and an existing concrete pad ready for a future gazebo or outdoor lounge setup. Whether you want space for children, pets, gardening, summer entertaining, or simply a little more breathing room, this backyard delivers. Key updates include an owned furnace installed in (2024), owned central AC (2025), an owned hot water tank, multiple newer windows, and a roof completed in (2018). Close to schools, parks, public transit, grocery stores, and everyday amenities, this established Barrhaven location keeps daily life simple. A smart opportunity with space, important updates, outdoor room, and future potential. (id:1945)

This listing content provided by
REALTOR.ca
has been licensed by REALTOR®
members of The Canadian Real Estate Association
members of The Canadian Real Estate Association
Property details for 2 Ventnor Way, Ottawa
- Type
- Residential
- Bedrooms
- 3
- Bathrooms
- 3
- Lot Size
- 54.8 x 66.6 FT
- Stories
- 2
- Basement
- Partially finished, Full, Partial, N/A
- Parking
- Attached Garage, Garage
- Heating
- Forced air, Natural gas
- Cooling
- Central air conditioning
- Exterior
- Brick
- Ownership
- Freehold
- Annual Taxes
- $3,765 (2025)
Nearby Listings Stat
Estimated price and comparable properties near 2 Ventnor Way
Active Listings
48
Min Price
$448,800
Max Price
$1,088,800
Avg Price
$624,251
Days on Market
37
days
Sold Listings
29
Min Sold Price
$474,900
Max Sold Price
$900,000
Avg Sold Price
$620,854
Days until Sold
57
days
Neighbourhood Census Data
Ottawa, Ontario
Population
453
Median Age
41.9
Median Income
$41,184
Dwelling Value
$276,281
Housing Tenure
Owners 86%
Renters 11%
Age Distribution
Dwelling Types
Commute Mode
Education Level
Housing Age
Commute Duration
Avg Household Size: 2.5
Pop. Density: 3,561.3/km²
Avg Shelter Cost: $1,163/mo
Owners with Mortgage: 66.7%
Owners Spending 30%+: 20%
Tenants Spending 30%+: 75%
English only: 68.1%
English and French: 30.8%
Neither: 1.1%
Median Household Income: $82,688
Median Employment Income: $38,784
Price History
Listed
July 29, 2026
by EXIT REALTY MATRIX
Current Price
$565,000
-1.7% from last change
Type
Residential
For Sale
Price Changes
1
| Date | Price | Change |
|---|---|---|
| Current | $565,000 | $10,000 (-1.7%) |
| Sep 2, 2026 | $575,000 | Listed |