326 St. Clements Avenue, Toronto
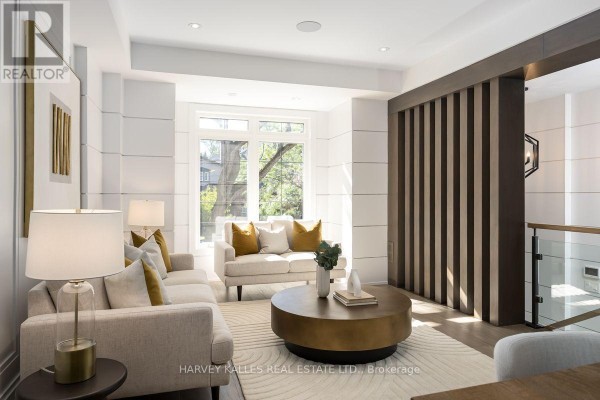
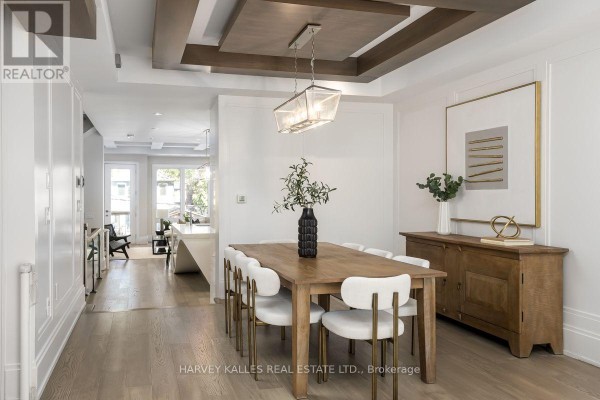
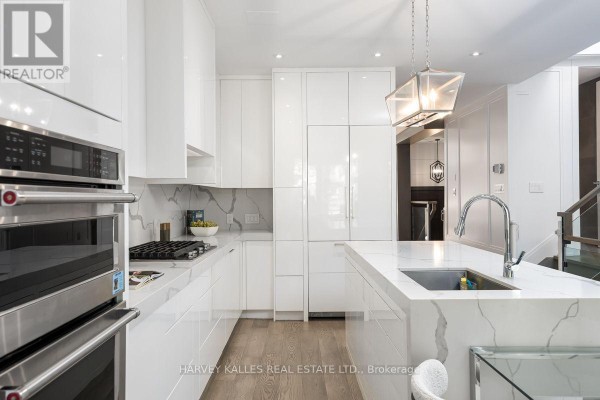
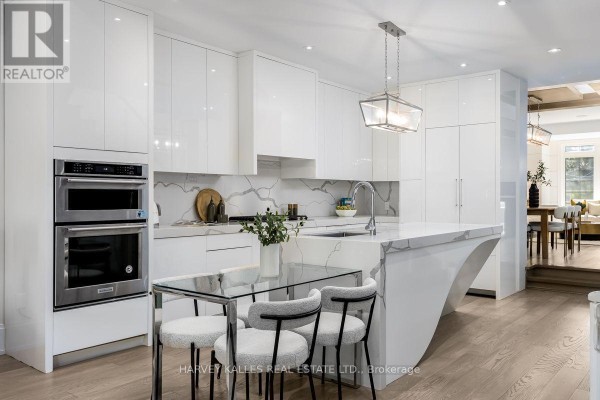
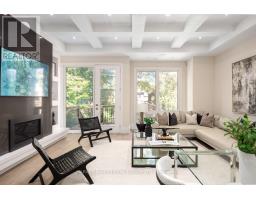
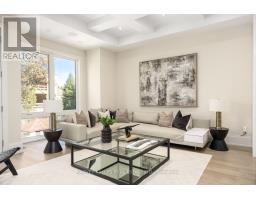
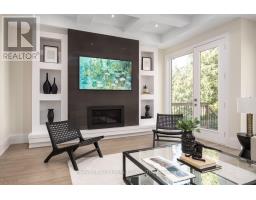
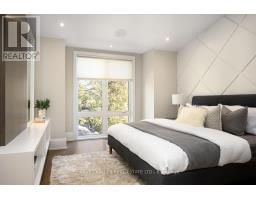
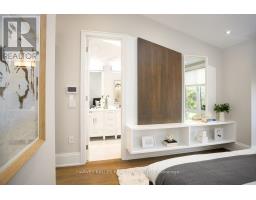
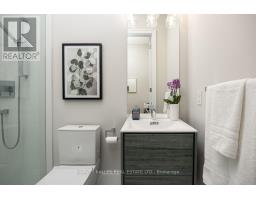
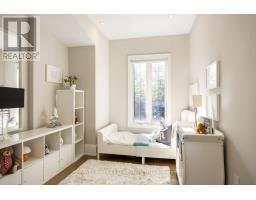
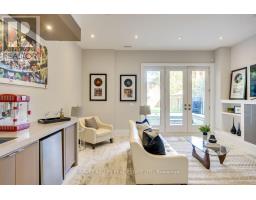
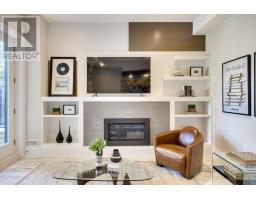
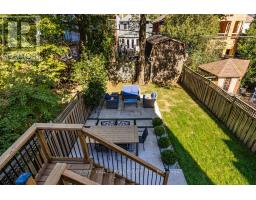
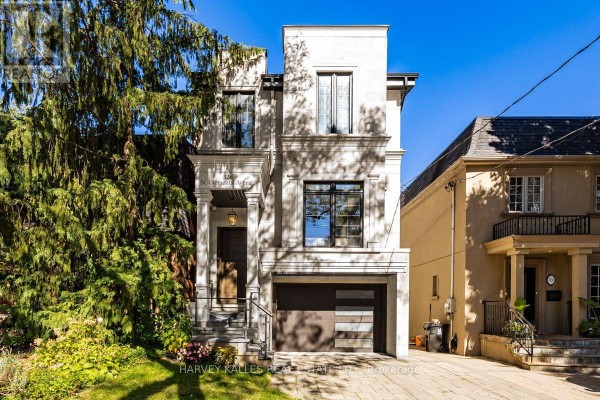
Situated on A 25 * 131 foot lot located in the heart of highly coveted Allenby School District, This exceptional newer custom-built family home offers a blend of luxury, functionally and tasteful design. This stunning residence features 4 + 1 bedrooms, 5 bathrooms, soaring ceilings, wide plank hardwood floors and beautifully curated living spaces throughout. Designed for modern family living, The main floor showcases an elegant living room that opens to a warm and inviting dining room and family room with gas fireplace, expansive windows and a walk out to yard and patio. Seamlessly connected to a stunning Gourmet kitchen complete with premium appliances, an oversized center island, generous cabinetry and marble countertops. A second floor offers a spacious primary suite with a separate walk in closet and a spa like 5-piece ensuite with radiant heated floors, plus three additional well-appointed bedrooms, second floor laundry and skylight. The lower level boasts 11 foor ceilings, a nanny suite, a spacious recreation room with wet bar, fireplace, radiant heated flooring, walk out to yard and patio and direct access to garage. This prestigious neighborhood is steps to renowned schools, parks & convenient transit options including access to the new crosstown LRT. A perfect blend of urban convenience and family friendly living. (id:1945)

This listing content provided by
REALTOR.ca
has been licensed by REALTOR®
members of The Canadian Real Estate Association
members of The Canadian Real Estate Association
Property details for 326 St. Clements Avenue, Toronto
- Type
- Residential
- Bedrooms
- 5
- Bathrooms
- 5
- Lot Size
- 25 x 131.5 FT
- Stories
- 2
- Basement
- Finished, Walk out, N/A
- Parking
- Garage
- Heating
- Radiant heat, Forced air, Natural gas
- Cooling
- Central air conditioning
- Exterior
- Stone, Stucco
- Ownership
- Freehold
- Annual Taxes
- $14,318
Nearby Listings Stat
Estimated price and comparable properties near 326 St. Clements Avenue
Active Listings
24
Min Price
$2,195,000
Max Price
$6,149,000
Avg Price
$3,925,667
Days on Market
23
days
Sold Listings
9
Min Sold Price
$1,949,999
Max Sold Price
$4,688,000
Avg Sold Price
$3,306,654
Days until Sold
63
days
Neighbourhood Census Data
Toronto, Ontario
Population
768
Median Age
38.3
Median Income
$52,864
Dwelling Value
$1,199,703
Housing Tenure
Owners 73%
Renters 27%
Age Distribution
Dwelling Types
Commute Mode
Education Level
Housing Age
Commute Duration
Avg Household Size: 2.7
Pop. Density: 7,950.3/km²
Avg Shelter Cost: $2,160/mo
Owners with Mortgage: 44.2%
Owners Spending 30%+: 15.9%
Tenants Spending 30%+: 56.2%
English only: 78.6%
English and French: 20.8%
Median Household Income: $127,232
Median Employment Income: $55,168
Price History
Listed
September 25, 2026
by HARVEY KALLES REAL ESTATE LTD.
Current Price
$3,249,000
Type
Residential
For Sale
Contact Agent Get in touch about 326 St. Clements Avenue, Toronto
MICHAEL FRIEDMAN
HARVEY KALLES REAL ESTATE LTD.