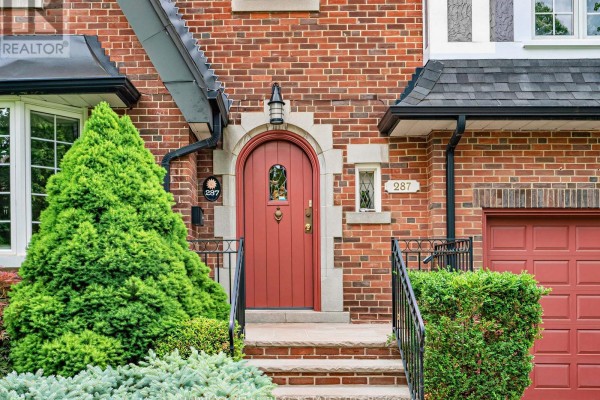
Grand Lawrence Park family home with 6 bedrooms and a ravine lot
Property details for 287 St. Leonard's Avenue, Toronto
- Type
- Residential
- Bedrooms
- 6
- Bathrooms
- 4
- Lot Size
- 44 x 150 FT
- Stories
- 2
- Basement
- Finished, N/A
- Parking
- Attached Garage, Garage
- Heating
- Forced air, Natural gas
- Cooling
- Central air conditioning
- Exterior
- Brick
- Ownership
- Freehold
- Annual Taxes
- $16,513
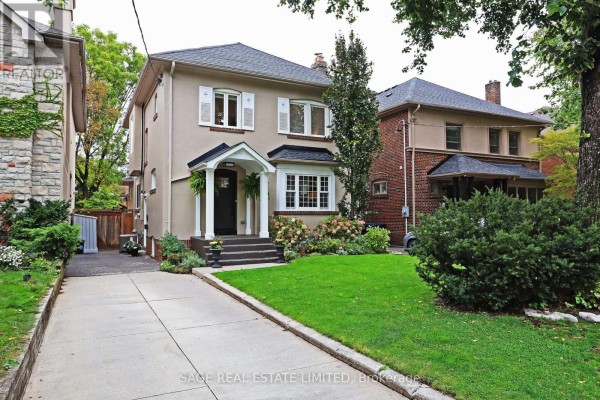
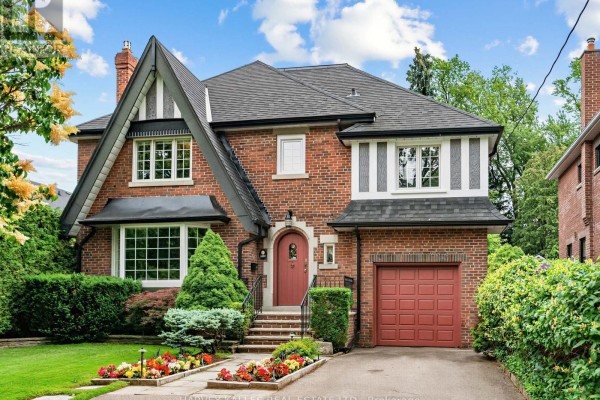
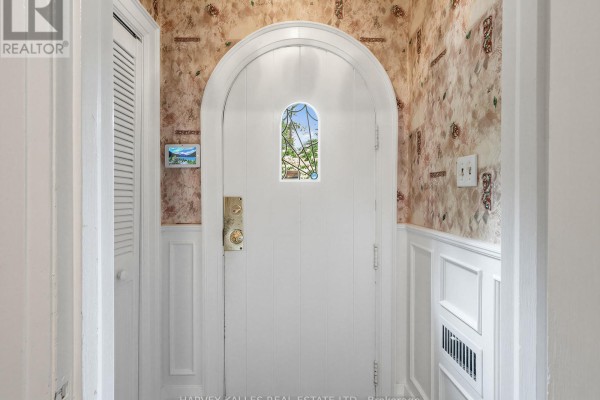
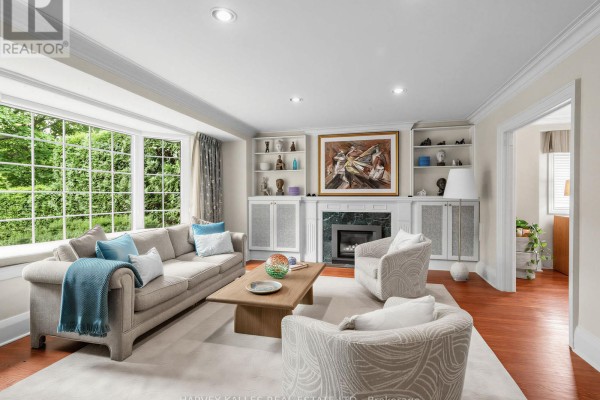
You've got 6 bedrooms and 4 bathrooms spread over 4,500 square feet of living space, plus a finished basement with its own bedroom, office, and rec room. Main floor flows well, with a family room that actually feels grand, and the kitchen has granite counters and stainless steel appliances. Solid hardwood and tile flooring throughout, but the real showstopper is the backyard, which backs onto a ravine. It's a private, lush sanctuary with a pergola-covered patio, perfect for summer dinners. The lot is 44 by 150 feet, generous for the area. Out front, there's an attached garage and a long driveway, so parking for 4 cars is a non-issue. Now, this is Lawrence Park, one of Toronto's most established neighborhoods. You're a 4-minute walk to York University's Glendon Campus, and private schools like Toronto French School are close by. Sunnybrook Hospital is a 5-minute drive, and the shops at Don Mills are about 10 minutes away. The home itself is move-in ready, but if you're thinking long-term, the lot offers potential for renovation or even building new. Taxes run about $16,500 a year. With a price of $2,925,000, it's in line with the median for the area, but the ravine setting and the size give it an edge.
About 287 St. Leonard's Avenue, Toronto — Property Score
* This property score is an approximate estimate based on publicly available data, nearby comparable listings, and automated analysis. Scores are for informational purposes only and should not be relied upon as professional appraisals or investment advice. Actual property values may vary. We recommend consulting a licensed real estate professional for accurate assessments.
Full Listing Description
All Property Details
Neighbourhood Census Data
Toronto, Ontario