Renovated 2023 bungalow backing onto Iron Horse Trail in Uptown Waterloo
Property details for 2 Esson Street, Kitchener
- Type
- Residential
- Bedrooms
- 2
- Bathrooms
- 2
- Living Area
- 1,141 square feet
- Lot Size
- 102 x 52 FT
- Stories
- 1.5
- Basement
- Finished, Full
- Parking
- No Garage
- Heating
- Forced air, Natural gas
- Cooling
- Central air conditioning
- Exterior
- Concrete
- Ownership
- Freehold
- Annual Taxes
- $5,019 (2025)
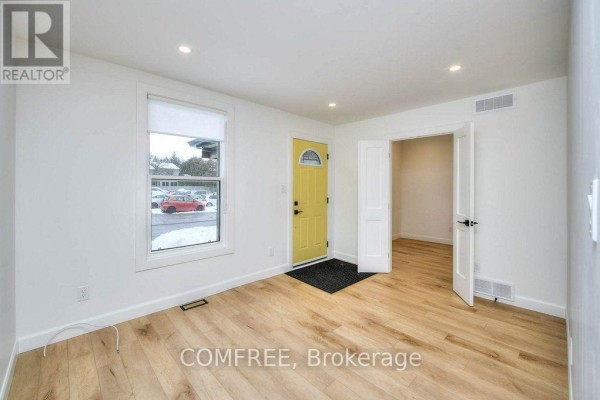
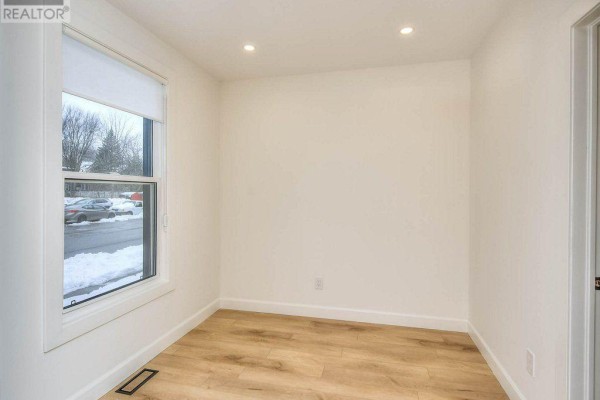
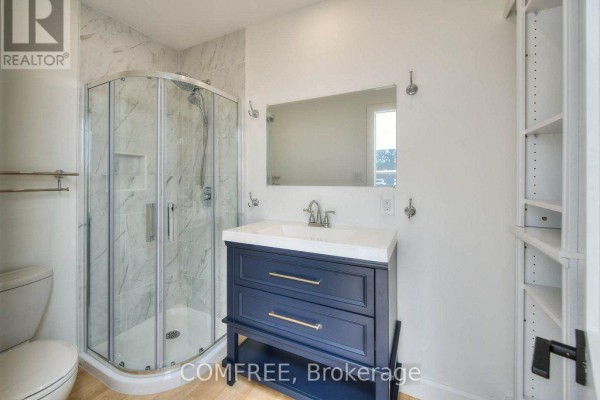
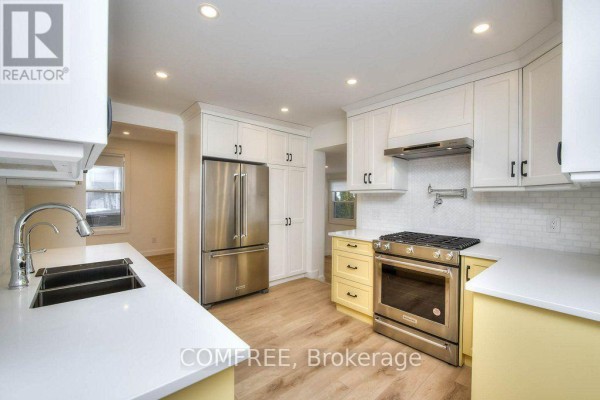
This place got a full gut job in 2023. Everything inside is new-the electrical, plumbing, insulation, windows, and central air. It's a 2-bed, 2-bath bungalow with 1,141 square feet on a 106-foot lot. Photos show a modern kitchen with white quartz counters, yellow lower cabinets, and a gas range that has a pot filler. You'll find a glass shower in the bathroom and a navy vanity with gold hardware. The basement is finished with laminate flooring and includes a rec room and office. You've got a partially fenced yard with southern exposure. Two parking spots. Located in Uptown Waterloo Westmount, it's 0.4 km from The Bauer Kitchen and 0.5 km from Grand River Hospital. The yard backs right up to the Iron Horse Trail. Priced at $599,000, which is above the nearby median of $475,000 but it's fully updated. Taxes are $4,843 a year.
About 2 Esson Street, Kitchener — Property Score
This fully renovated 2-bedroom bungalow in Kitchener's Belmont Village offers modern living at $599,000, below the area median of $676,500. With 1141 sqft of meticulously updated space completed in 2023, it features new wiring, plumbing, insulation, and high-end finishes. Its prime location backing...
* This property score is an approximate estimate based on publicly available data, nearby comparable listings, and automated analysis. Scores are for informational purposes only and should not be relied upon as professional appraisals or investment advice. Actual property values may vary. We recommend consulting a licensed real estate professional for accurate assessments.
Full Listing Description
All Property Details
Neighbourhood Census Data
Kitchener, Ontario