Renovated Walkout Basement 4-Bed in Laurentian Hills
Property details for 39 Reistview Street, Kitchener
- Type
- Residential
- Bedrooms
- 4
- Bathrooms
- 3
- Lot Size
- 29.9 x 98.4 FT
- Stories
- 2
- Basement
- Finished, Walk out, N/A
- Parking
- Attached Garage, Garage
- Heating
- Forced air, Natural gas
- Cooling
- Central air conditioning
- Exterior
- Brick Facing
- Ownership
- Freehold
- Annual Taxes
- $4,124
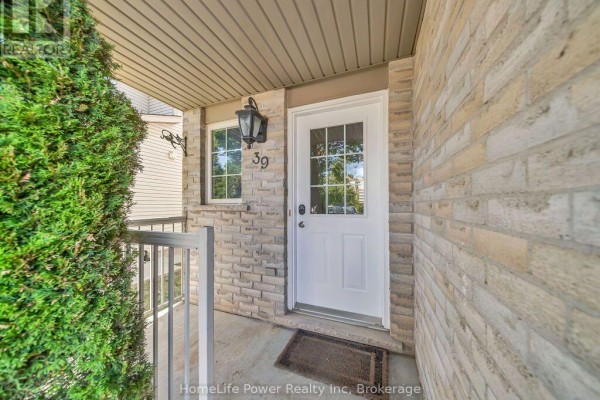
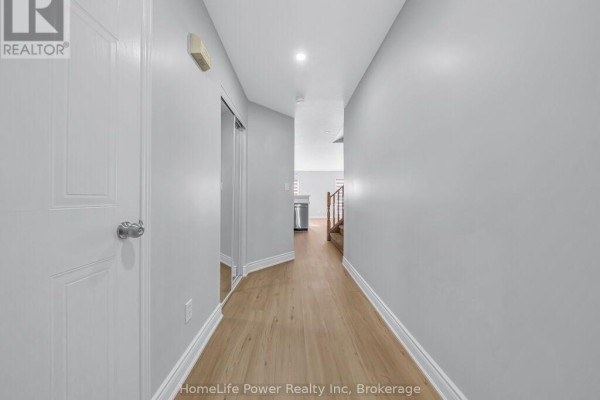
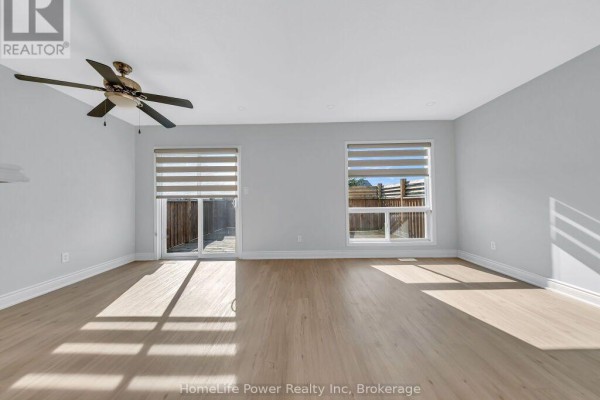
The walkout basement is the real kicker here, it opens right onto the backyard, making the recreation room feel twice as big. Upstairs you've got four bedrooms, including a primary with a double-door closet, and they're all decent sizes. The main floor has that open-concept feel with a kitchen that's been done up with quartz counters and new appliances, plus there's a built-in microwave. You get central air and gas forced air heating, so the temperature's sorted year-round. It sits on a 29.9 x 98.4 foot lot with a custom deck off the back, and the brick front is low-maintenance. Parking's easy: attached garage plus room for two more out front. Just over a kilometre to Sobeys, and about 4 minutes' drive to the expressway. Taxes are reasonable at $4,124. Priced at $729,000, which is under the $814,500 median for this area, and with 20 active listings nearby, you've got a bit of room to negotiate.
About 39 Reistview Street, Kitchener — Property Score
* This property score is an approximate estimate based on publicly available data, nearby comparable listings, and automated analysis. Scores are for informational purposes only and should not be relied upon as professional appraisals or investment advice. Actual property values may vary. We recommend consulting a licensed real estate professional for accurate assessments.
Full Listing Description
All Property Details
Neighbourhood Census Data
Kitchener, Ontario