Heated 2.5-Car Garage Brick Ranch in South Windsor
Property details for 2618 Askin Avenue, Windsor
- Type
- Residential
- Style
- Bungalow, Ranch
- Bedrooms
- 3
- Bathrooms
- 2
- Lot Size
- 60 X 106.00
- Stories
- 1
- Parking
- Detached Garage, Garage
- Heating
- Forced air, Natural gas, Furnace
- Cooling
- Central air conditioning
- Exterior
- Brick
- Ownership
- Freehold
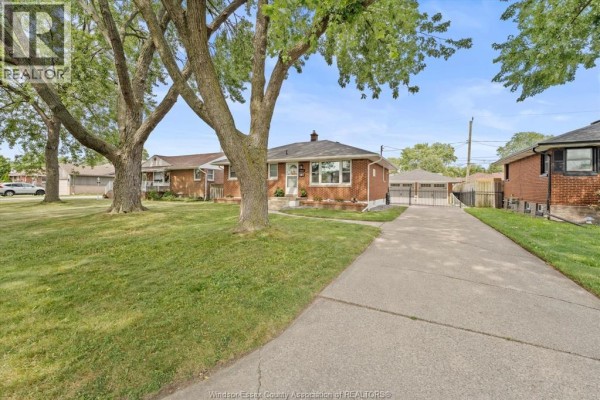
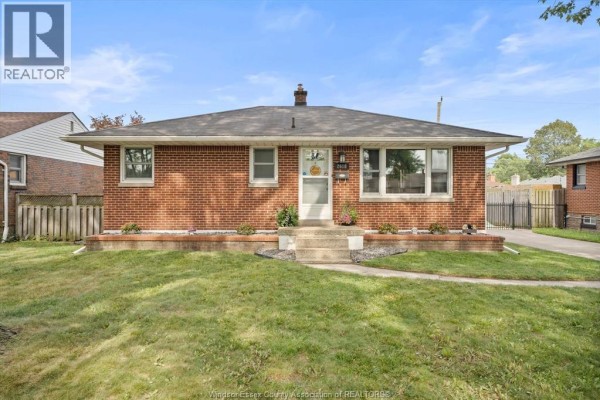
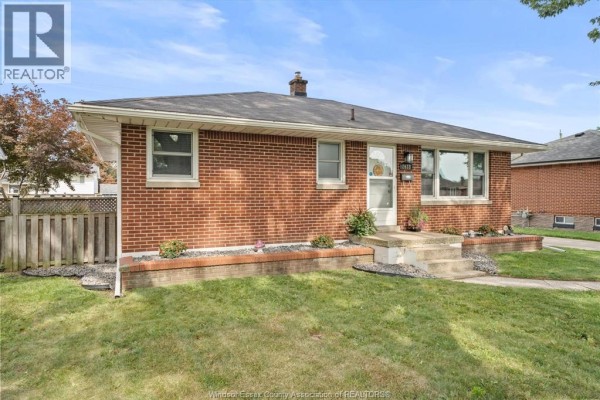
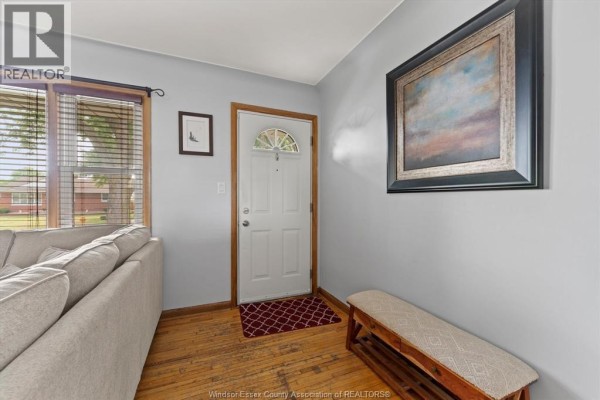
This 1955 brick ranch in South Windsor is a solid 3-bed, 2-bath bungalow with about 1,200 square feet of main-floor living space. The real standout is the heated 2.5-car detached garage with epoxy floors (2022), windows, and a heater and openers from 2021. Inside, the main floor has hardwood and ceramic tile, plus a bright living room that opens to the kitchen, which got new appliances in 2025. The finished basement has a family room, a fourth bedroom, a laundry room, and a utility room. There's also a 1pc bath down there, making it a total of 1.5 baths on the upper levels. Outside, the yard is fully fenced with a concrete patio, an above-ground pool (new liner in 2026), and a Euro shed from 2022. The AC is from 2021, so the mechanicals are fairly fresh. Located on a 60 x 106 lot with a front driveway, you're minutes from top schools like Holy Names High School (1 km) and St. Clair College (2.9 km), plus quick access to all three border crossings. Priced at $499,900, it aligns with the local median and should move fast given the 22-day average listing time and 26 sales in the last month.
About 2618 Askin Avenue, Windsor — Property Score
* This property score is an approximate estimate based on publicly available data, nearby comparable listings, and automated analysis. Scores are for informational purposes only and should not be relied upon as professional appraisals or investment advice. Actual property values may vary. We recommend consulting a licensed real estate professional for accurate assessments.
Full Listing Description
All Property Details
Neighbourhood Census Data
Windsor, Ontario