
32 Highbury Drive, Stoney Creek
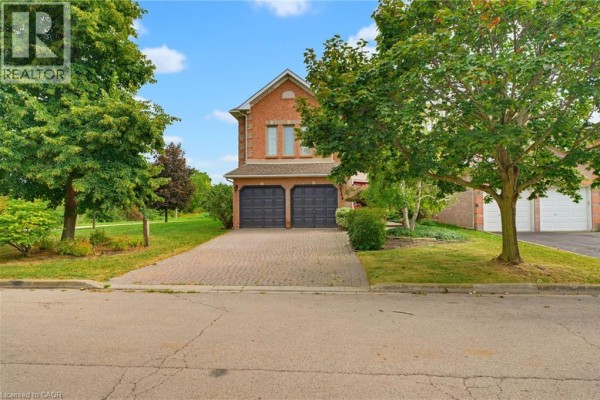
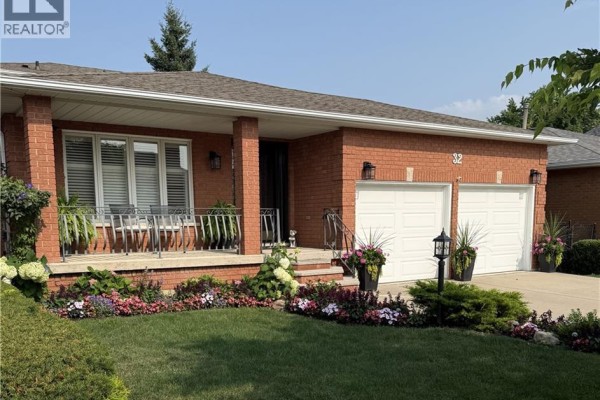
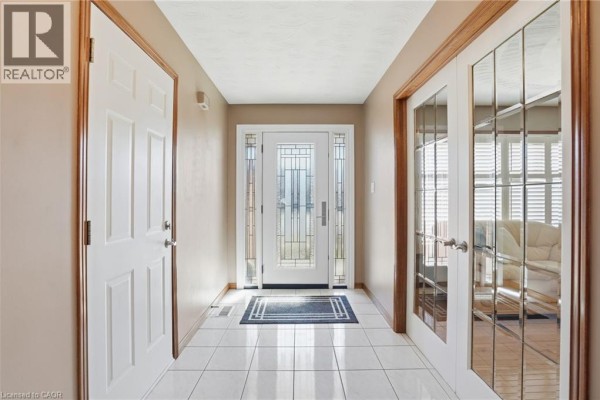
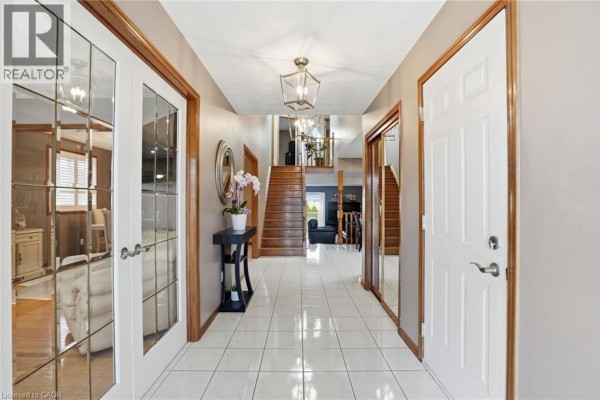
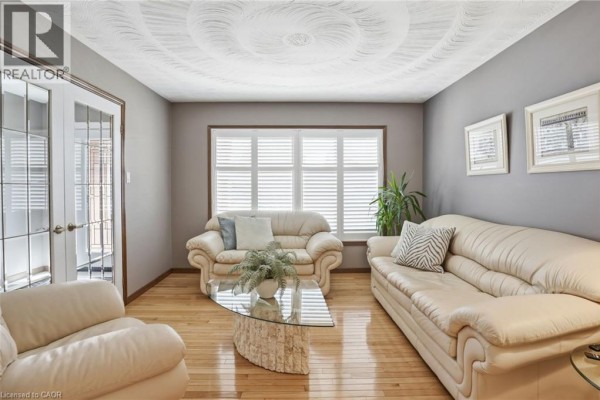
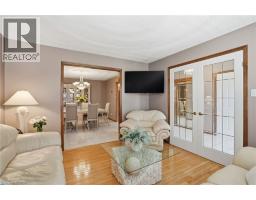
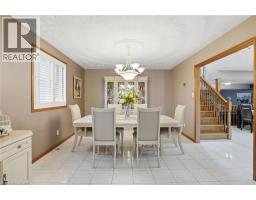
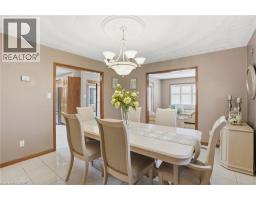
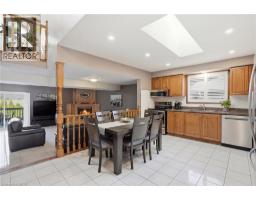
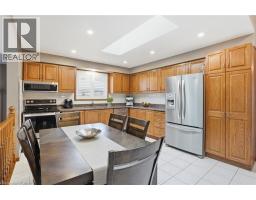
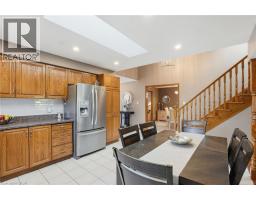
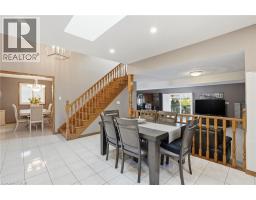
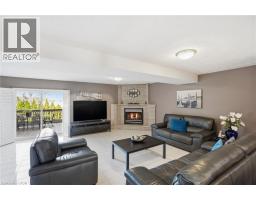
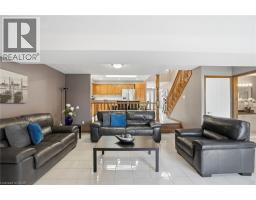
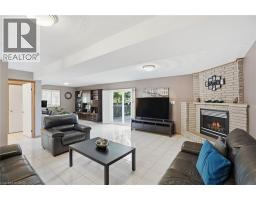
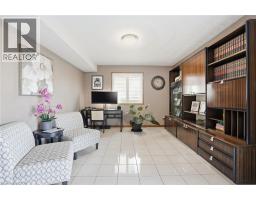
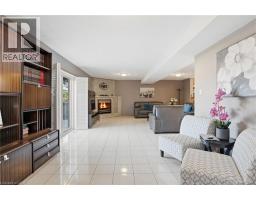
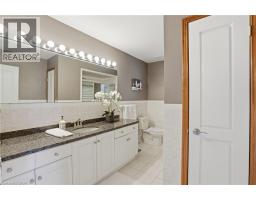
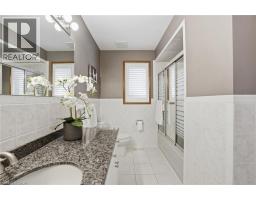
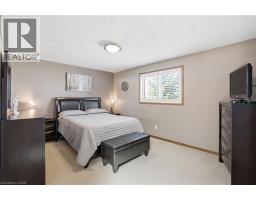
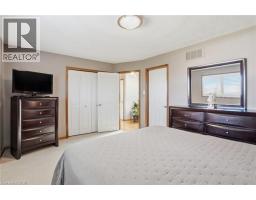
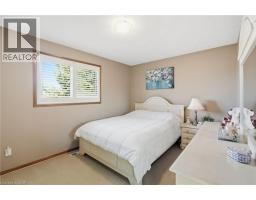
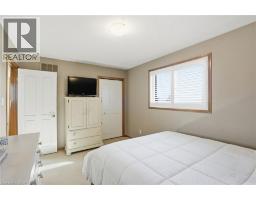
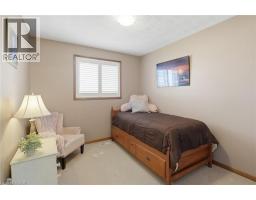
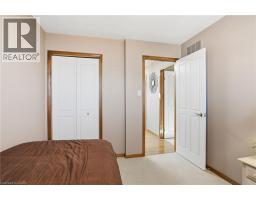
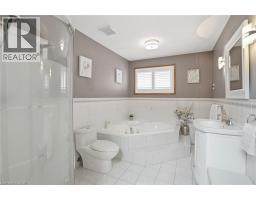
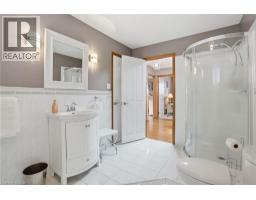
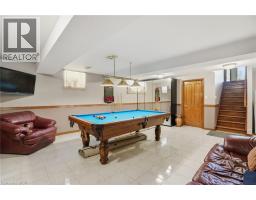
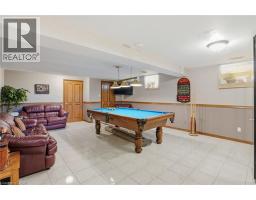
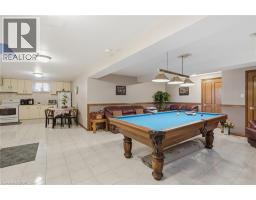
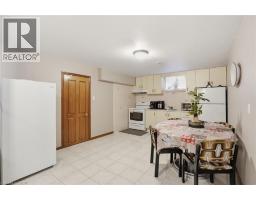
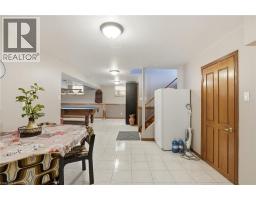
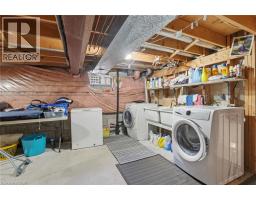
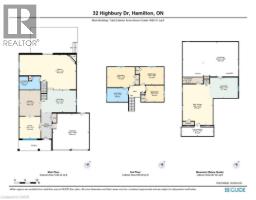
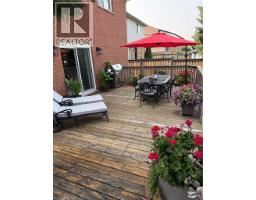
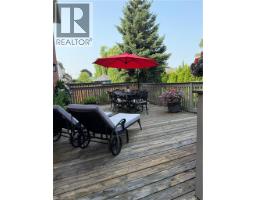
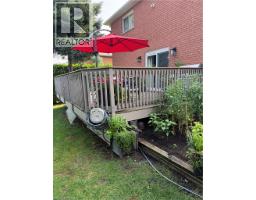
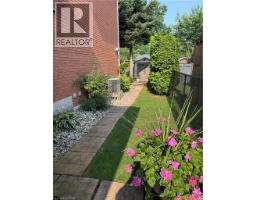
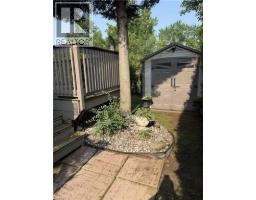
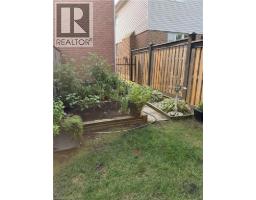
Welcome to 32 Highbury Drive, a meticulously maintained family home nestled in one of Stoney Creek Mountain's most desirable neighbourhoods! Featuring 1,985 sqft above grade & 2,673 sqft of total living space, this 3-bed, 2-bath backsplit has been lovingly cared for by its original owners & provides a spacious, functional layout designed for everyday living. The inviting covered front porch surrounded by beautiful gardens creates wonderful curb appeal. Step inside to discover a private living room w/ French doors, formal dining room, eat-in kitchen & a welcoming family room w/ natural gas fireplace & sliding glass doors leading to the backyard. A convenient 4pc bathroom completes the main level. Upstairs, you'll find a generous primary bedroom, 2 additional good-sized bedrooms & another 4pc bathroom. The finished basement extends your living space, ideal for multi-generational living, w/ a large rec room, 2nd kitchen, laundry area, abundant storage & a cold room. Enjoy outdoor living in the fully fenced backyard w/ an expansive deck, mature trees, raised garden bed & a storage shed. Parking is plentiful w/ a 2-car attached garage & a double-wide driveway accommodating 2 additional vehicles. Highlights include California shutters throughout the main & 2nd floors, central vac, updated shingles (approx 2018) & an updated furnace (approx 2018). Conveniently located close to schools, parks, shopping, restaurants & everyday amenities w/ easy highway access for commuters, this home provides the perfect combination of comfort, space & pride of ownership. Don't miss your opportunity to make this cherished home your own! (id:1945)

This listing content provided by
REALTOR.ca
has been licensed by REALTOR®
members of The Canadian Real Estate Association
members of The Canadian Real Estate Association
Property details for 32 Highbury Drive, Stoney Creek
- Type
- Residential
- Style
- Other
- Bedrooms
- 3
- Bathrooms
- 2
- Living Area
- 1,985 square feet
- Stories
- 2
- Basement
- Finished, Full
- Parking
- Attached Garage
- Heating
- Forced air, Natural gas
- Cooling
- Central air conditioning
- Exterior
- Vinyl siding, Brick Veneer
- Ownership
- Freehold
- Annual Taxes
- $6,116
Nearby Listings Stat
Estimated price and comparable properties near 32 Highbury Drive
Active Listings
9
Min Price
$539,999
Max Price
$949,900
Avg Price
$729,269
Days on Market
61
days
Sold Listings
1
Min Sold Price
$569,900
Max Sold Price
$569,900
Avg Sold Price
$569,900
Days until Sold
19
days
Neighbourhood Census Data
Hamilton, Ontario
Population
765
Median Age
34.2
Median Income
$35,968
Dwelling Value
$350,126
Housing Tenure
Owners 78%
Renters 25%
Age Distribution
Dwelling Types
Commute Mode
Education Level
Housing Age
Commute Duration
Avg Household Size: 3.1
Pop. Density: 4,835.7/km²
Avg Shelter Cost: $1,393/mo
Owners with Mortgage: 67.6%
Owners Spending 30%+: 21.6%
Tenants Spending 30%+: 25%
English only: 94.8%
English and French: 3.9%
Neither: 1.3%
Median Household Income: $81,408
Median Employment Income: $36,032
Price History
Listed
July 28, 2026
by Keller Williams Complete Realty
Current Price
$849,800
-2.9% from last change
Type
Residential
For Sale
Price Changes
2
| Date | Price | Change |
|---|---|---|
| Current | $849,800 | $25,000 (-2.9%) |
| Sep 28, 2026 | $874,800 | $24,000 (-2.7%) |
| Aug 10, 2026 | $898,800 | Listed |