100 Magpie Way, Whitby
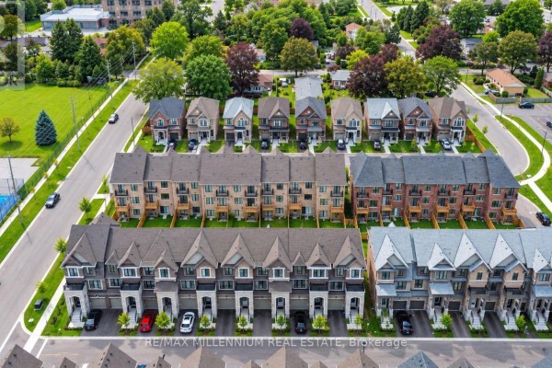
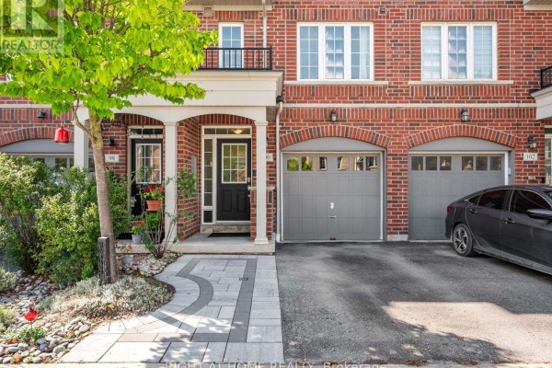
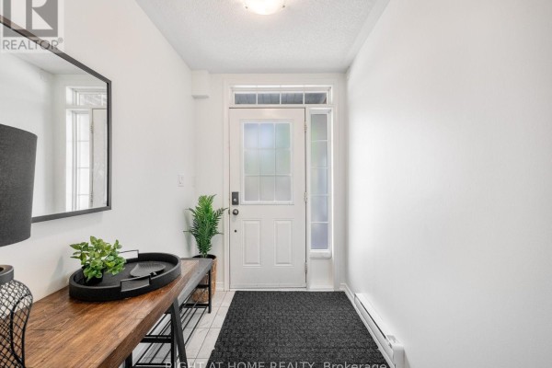
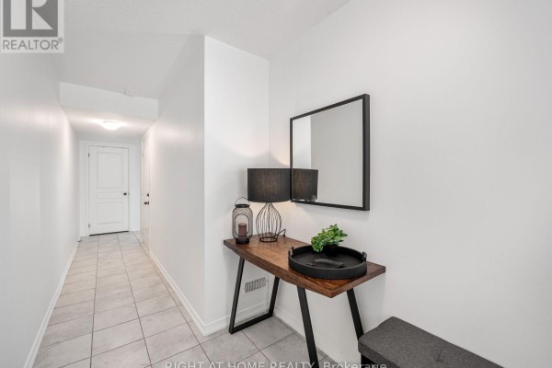
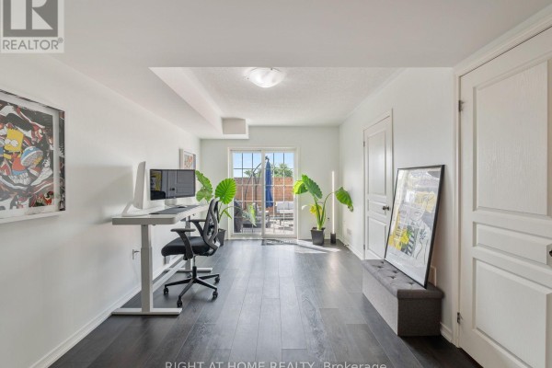
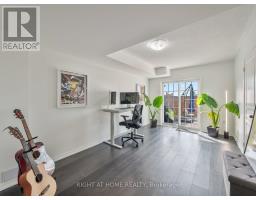
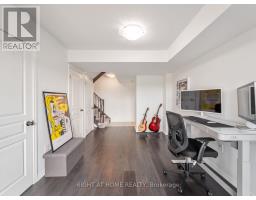
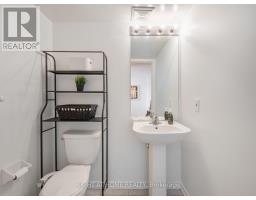
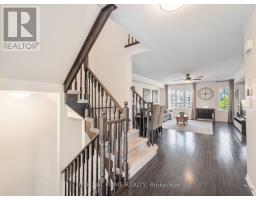
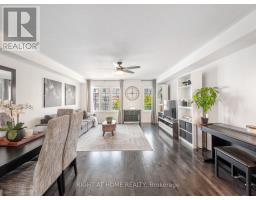
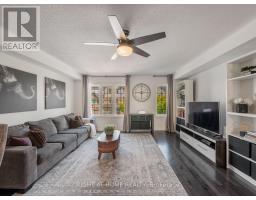
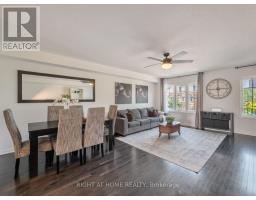
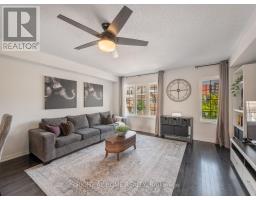
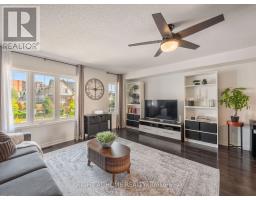
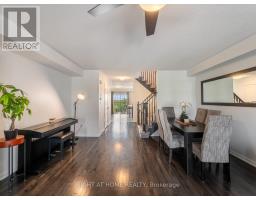
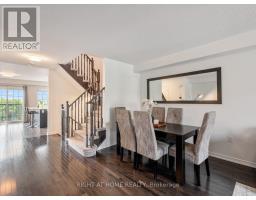
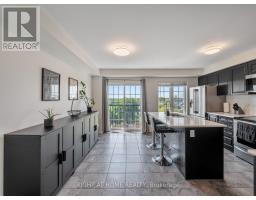
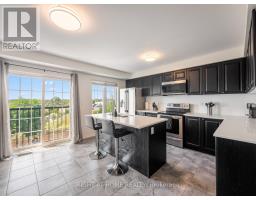
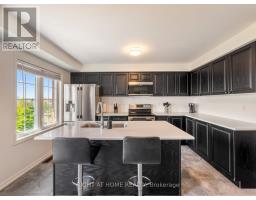
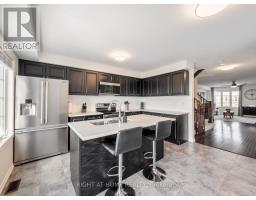
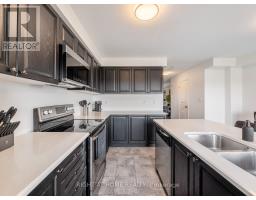
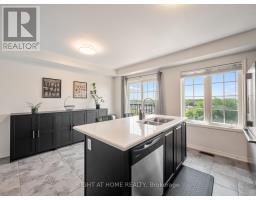
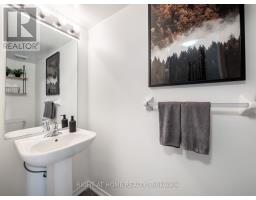
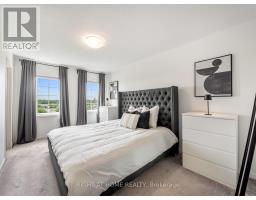
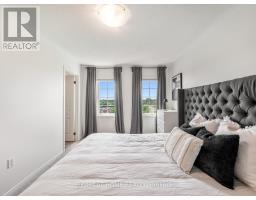
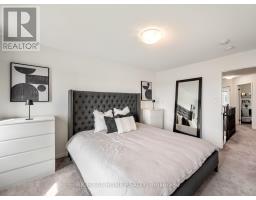
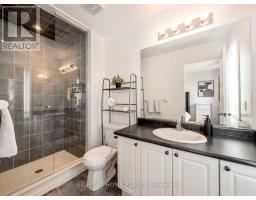
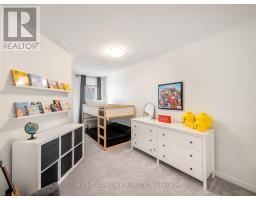
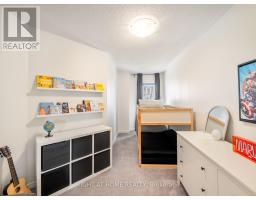
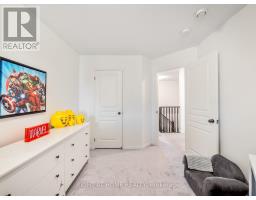
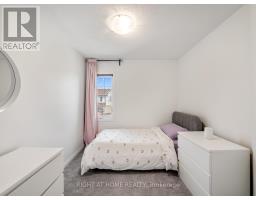
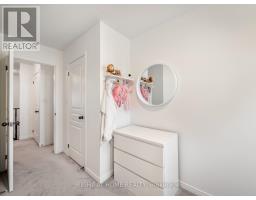
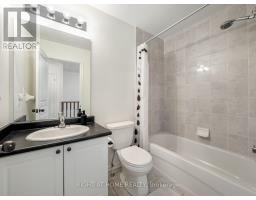
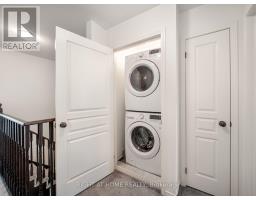
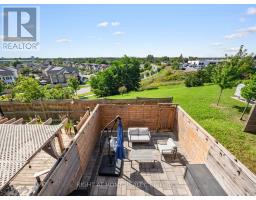
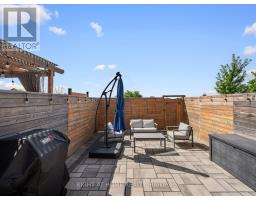
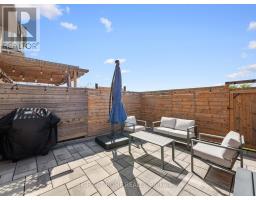
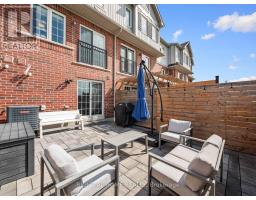
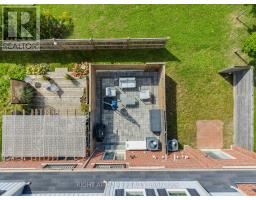
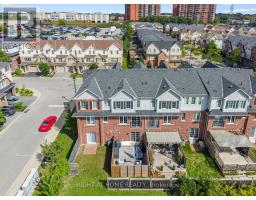
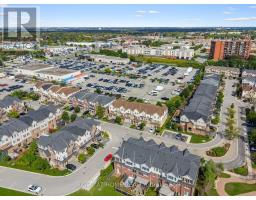
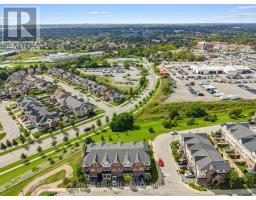
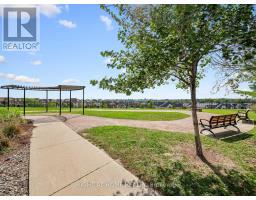
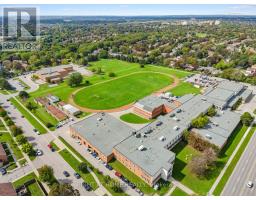
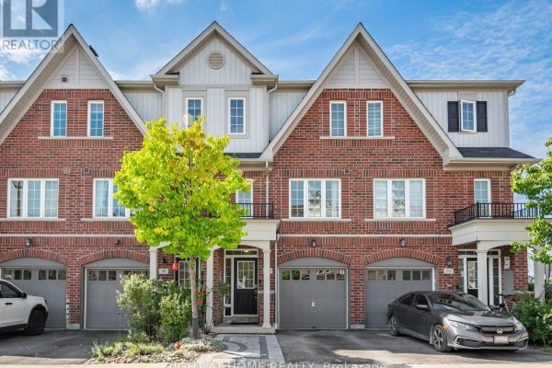
Welcome to 100 Magpie Way! Where modern comfort meets effortless everyday living in Whitby's sought-after Blue Grass Meadows community. Freshly painted and beautifully maintained, this 3-bedroom, 4-bathroom townhouse offers a thoughtfully designed three-storey layout with inviting living spaces, stylish finishes, and plenty of room to grow. The main level features a versatile finished rec room that can easily double as a home office, along with a convenient 2-piece bathroom and a walkout to the backyard. Step outside to your private outdoor space, finished with interlocking stones, creating the perfect setting for summer entertaining, barbecues, or relaxing outdoors. Upstairs, the open-concept living and dining area provides an inviting space for everyday living and entertaining. The well-appointed kitchen offers a functional layout with ample cabinetry and a seamless connection to the dining area, while large windows fill the space with natural light. The third level offers a peaceful retreat with a spacious primary bedroom featuring its own ensuite and walk-in closet, along with two additional bedrooms and a full bathroom. Convenient upper-level laundry adds to the home's practical design. Enjoy excellent curb appeal with a finished interlocking pathway at the front of the home, complementing the home's welcoming exterior. Located in the family-friendly Towns of Nichol Green, this home is close to parks, schools, shopping, restaurants, Whitby GO, and major highways including the 401, 407 and 412. Whether you're a first-time buyer, growing family, or investor, 100 Magpie Way offers the space, comfort, and location to make coming home something to look forward to. (id:1945)

This listing content provided by
REALTOR.ca
has been licensed by REALTOR®
members of The Canadian Real Estate Association
members of The Canadian Real Estate Association
Property details for 100 Magpie Way, Whitby
- Type
- Townhouse
- Bedrooms
- 3
- Bathrooms
- 4
- Lot Size
- 16.1 x 88.3 FT
- Stories
- 3
- Basement
- None
- Parking
- Garage
- Heating
- Baseboard heaters, Forced air, Electric, Natural gas
- Cooling
- Central air conditioning
- Exterior
- Brick, Vinyl siding
- Ownership
- Freehold
- Annual Taxes
- $5,209
- Condo Fee
- $134 / Monthly
Nearby Listings Stat
Estimated price and comparable properties near 100 Magpie Way
Active Listings
3
Min Price
$724,888
Max Price
$769,900
Avg Price
$751,596
Days on Market
47
days
Sold Listings
2
Min Sold Price
$699,900
Max Sold Price
$740,000
Avg Sold Price
$719,950
Days until Sold
39
days
Neighbourhood Census Data
Whitby, Ontario
Population
1,953
Median Age
42.2
Median Income
$31,744
Dwelling Value
$500,057
Housing Tenure
Owners 56%
Renters 43%
Age Distribution
Dwelling Types
Commute Mode
Education Level
Housing Age
Commute Duration
Avg Household Size: 2.4
Pop. Density: 1,346.0/km²
Avg Shelter Cost: $1,723/mo
Owners with Mortgage: 75.6%
Owners Spending 30%+: 23.6%
Tenants Spending 30%+: 59.4%
English only: 91%
English and French: 7.9%
Neither: 1%
Median Household Income: $66,816
Median Employment Income: $37,376
Price History
Listed
September 21, 2026
by RIGHT AT HOME REALTY
Current Price
$724,888
Type
Townhouse
For Sale
Contact Agent Get in touch about 100 Magpie Way, Whitby
TRISTAN MICHEL TORRALBA
RIGHT AT HOME REALTY