Four-Bedroom Barrie Home with Finished Basement Near Hospital
Property details for 211 Hickling Trail, Barrie
- Type
- Residential
- Bedrooms
- 4
- Bathrooms
- 2
- Lot Size
- 29.5 x 120.4 FT
- Stories
- 2
- Basement
- Finished, Full
- Parking
- Attached Garage, Garage
- Heating
- Baseboard heaters, Electric
- Cooling
- None
- Exterior
- Brick, Vinyl siding
- Ownership
- Freehold
- Annual Taxes
- $3,727
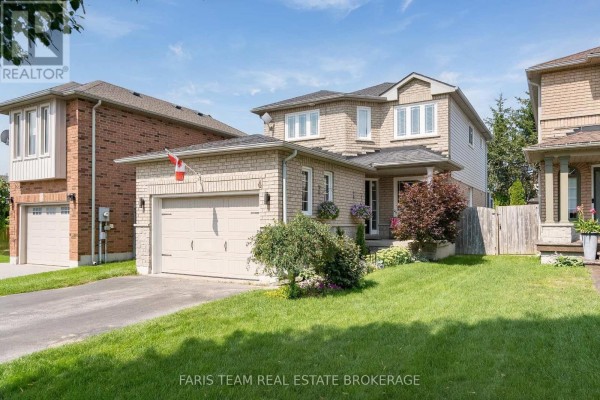
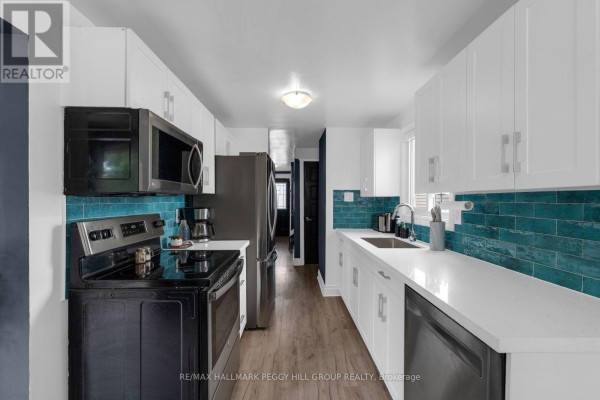
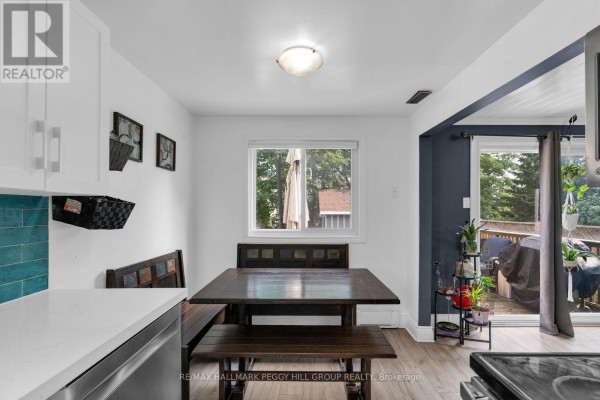
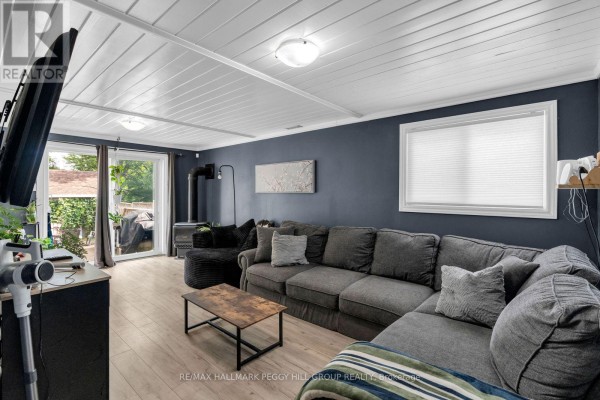
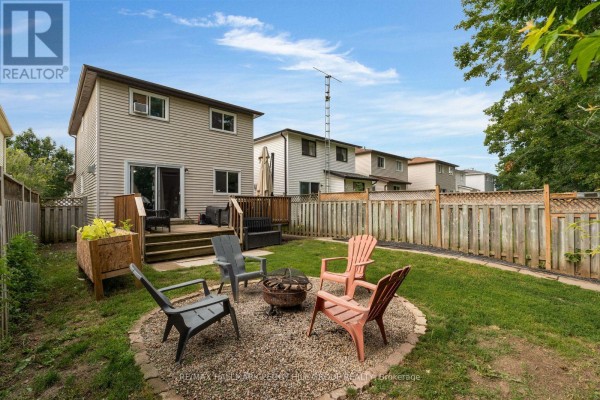
This two-storey on Hickling Trail is all about function. Four bedrooms, two baths (one a powder room), and a finished basement that actually adds a proper rec room and a fourth bedroom with its own gas fireplace. The kitchen's been redone recently - white shaker cabinets, quartz counters, new stainless appliances. The living room has this white plank ceiling detail with crown moulding that gives it a bit of character, plus a corner gas fireplace. You've got laminate flooring through the main living areas, new windows, and updated lighting. Baseboard electric heat, so no furnace to maintain. That's a trade-off, but the newer windows help. Outside, the lot's 29.5 by 120.4 feet, flat and fully fenced. There's a deck off the living room, a firepit area, and a good-sized storage shed. The garage is insulated and attached with direct entry, and you get two more driveway spots. Total parking for three. The basement is finished with that rec room, laundry, and the fourth bedroom mentioned. Location's a plus. You're a short walk to Royal Victoria Hospital - 0.8 km - and Eastview Secondary School is 0.6 km. Georgian College is about 1.1 km away. Downtown Barrie's around 3 km, with restaurants like Chaopaya Thai and Fancy's Fish & Chips. Listed at 585k, which is under the median for nearby homes (639k), and the listing score is 89/100. Taxes last year were $3,727. It's been on the market for about a month and a half. If you want a practical place near the hospital and schools, this is worth a look.
About 211 Hickling Trail, Barrie — Property Score
* This property score is an approximate estimate based on publicly available data, nearby comparable listings, and automated analysis. Scores are for informational purposes only and should not be relied upon as professional appraisals or investment advice. Actual property values may vary. We recommend consulting a licensed real estate professional for accurate assessments.
Full Listing Description
All Property Details
Neighbourhood Census Data
Barrie, Ontario