Brand-New 5-Bed Modern in Cooksville with 10-Ft Ceilings
Property details for 2539 Rugby Road, Mississauga
- Type
- Residential
- Bedrooms
- 5
- Bathrooms
- 6
- Lot Size
- 60.1 x 149.4 FT
- Stories
- 2
- Basement
- Finished, Full
- Parking
- Detached Garage, Garage
- Heating
- Forced air, Natural gas
- Cooling
- Central air conditioning
- Exterior
- Brick, Stone
- Ownership
- Freehold
- Annual Taxes
- $2,026
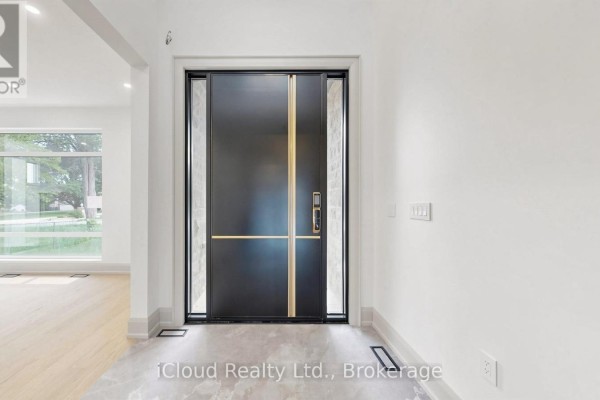
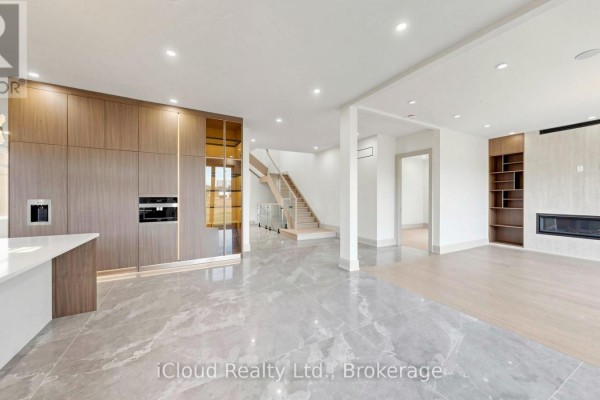
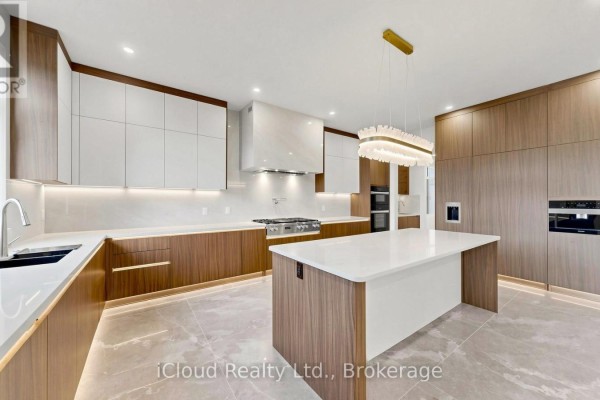
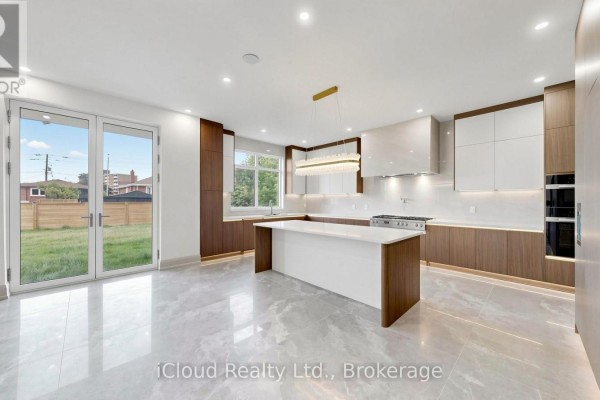
This brand-new custom build on Rugby Road is a serious flex. Five beds, six baths, and over 5,000 sq. ft. above grade, all wrapped in a modern brick-and-stone exterior with European-style triple-glazed windows. You walk in through a smart door with facial recognition, and the foyer opens up two storeys with skylights pouring light all the way down. The main floor has 10-ft ceilings and a layout that flows: a great room, family room, study, dining, and a kitchen that's got the full Miele package, including a 48-inch gas cooktop, built-in coffee system, walk-in pantry, and a massive island. There's also a mud room and a main-floor laundry. Upstairs, each bedroom has its own bath, and there's a second-floor laundry room too. The basement is unfinished but has 10-ft ceilings and a walk-up, so you could turn it into a gym, theatre, or whatever. It's on a 60x149 ft lot with a tandem garage that fits three cars, and parking for nine total. The location is solid: just 2.8 km to Square One, and 0.7 km to Thomas L Kennedy Secondary School. It's listed at $2,999,000, which actually sits below the nearby median of $3.55M. Taxes aren't assessed yet, but you're covered by Tarion warranty. Just note the basement is raw, so factor in your own finishing costs.
About 2539 Rugby Road, Mississauga — Property Score
* This property score is an approximate estimate based on publicly available data, nearby comparable listings, and automated analysis. Scores are for informational purposes only and should not be relied upon as professional appraisals or investment advice. Actual property values may vary. We recommend consulting a licensed real estate professional for accurate assessments.
Full Listing Description
All Property Details
Neighbourhood Census Data
Mississauga, Ontario