90 Gort Avenue, Toronto
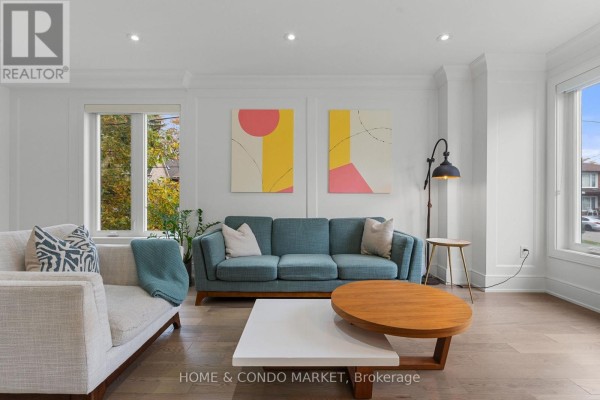
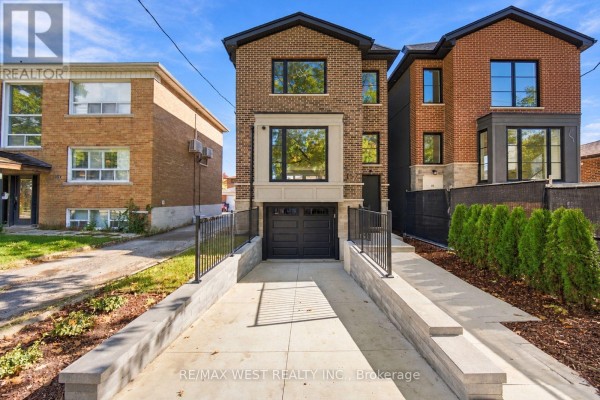
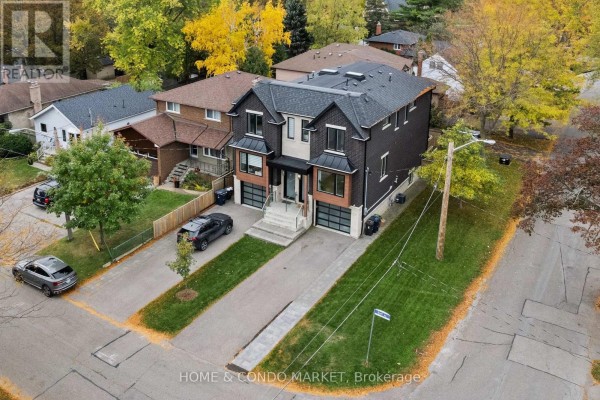
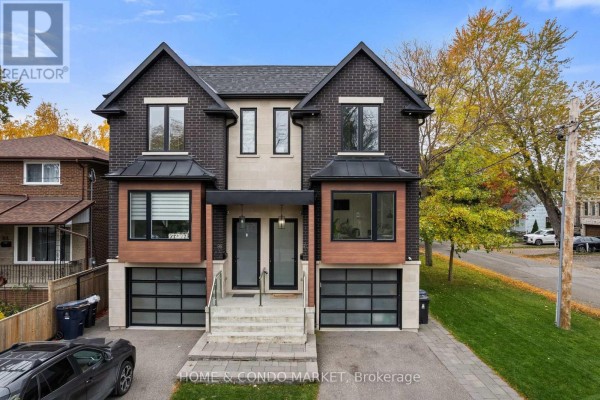
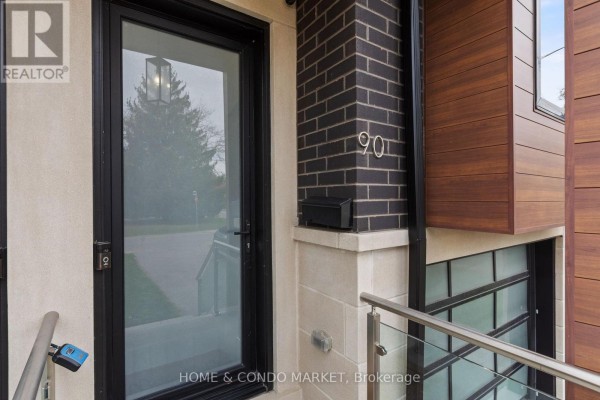
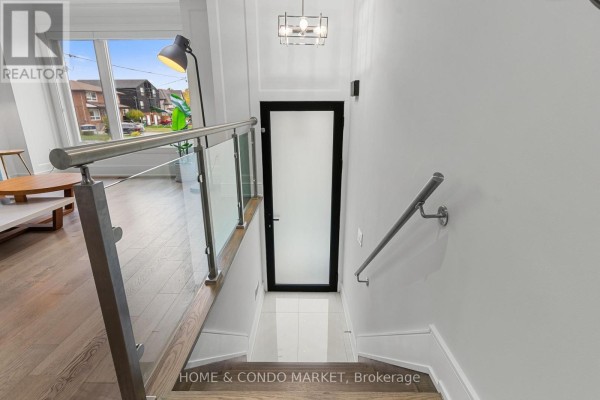
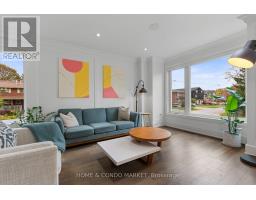
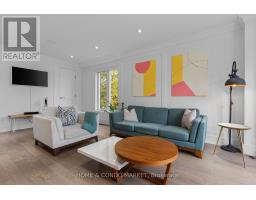
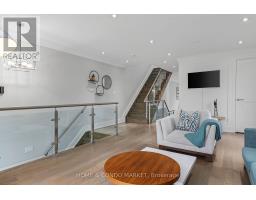
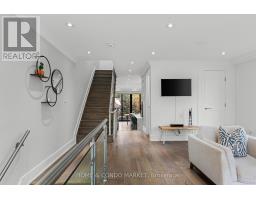
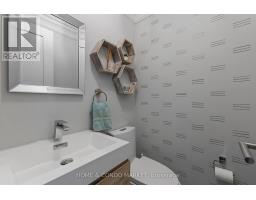
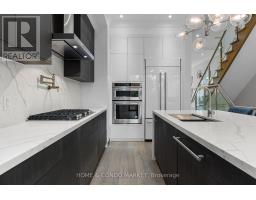
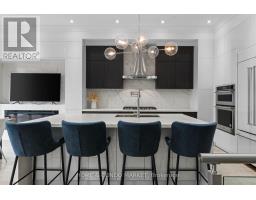
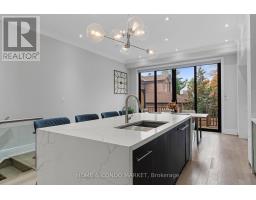
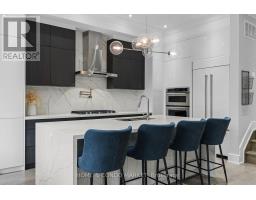
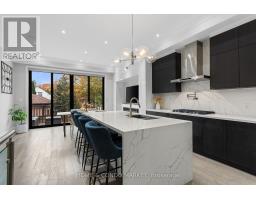
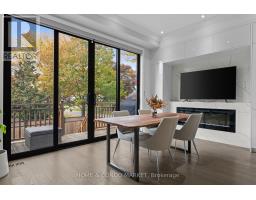
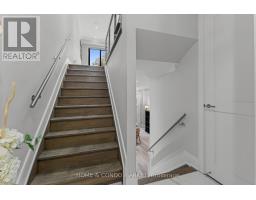
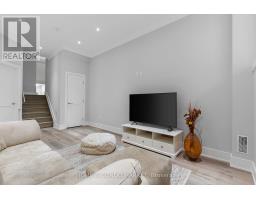
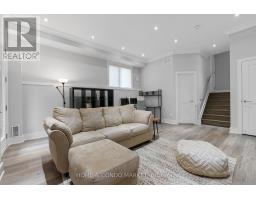
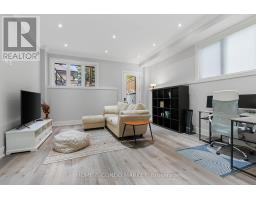
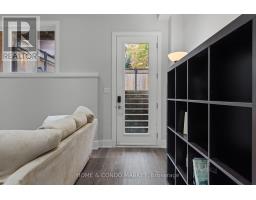
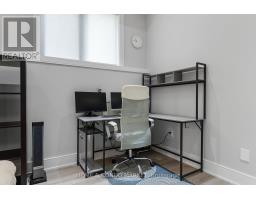
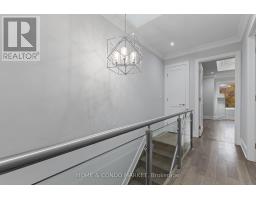
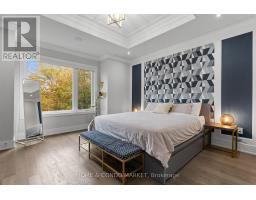
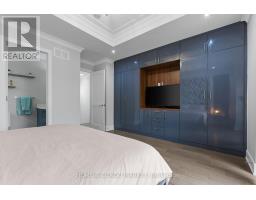
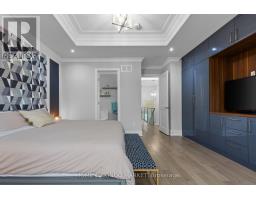
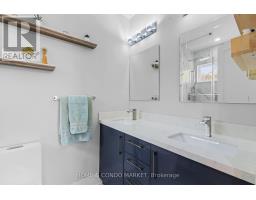
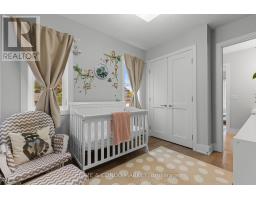
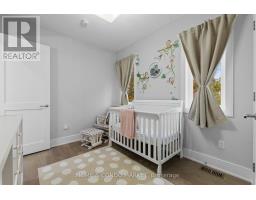
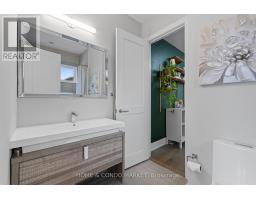
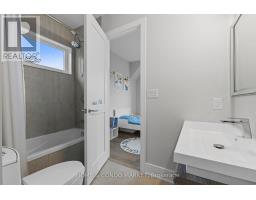
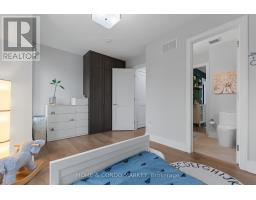
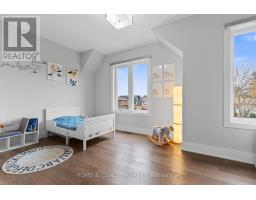
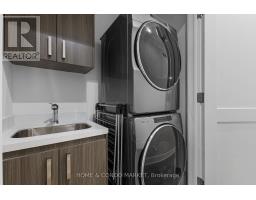
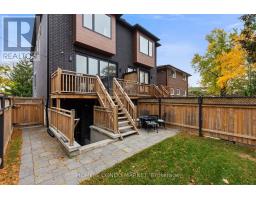
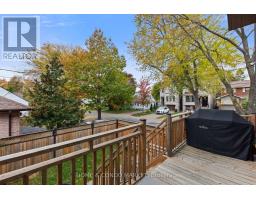
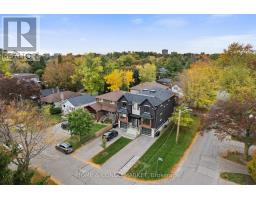
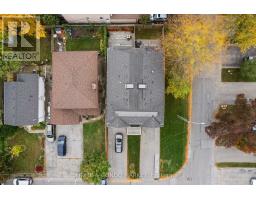
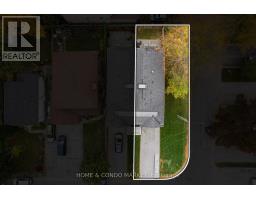
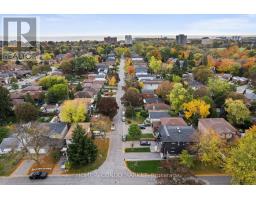
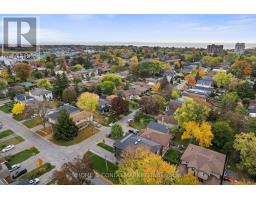
Step into exceptional living in this stunning, move-in-ready home, built in 2020 and tucked away in the sought-after pocket of West Alderwood in Southwest Toronto. Lush surroundings provide a beautiful backdrop for a thoughtfully designed home featuring 3 bedrooms, 4 bathrooms, parking for 4 vehicles and a finished lower level. No expense was spared in the finishing details, from the spectacular high-end kitchen with gourmet Stainless Steel appliances, a built in microwave and wall oven, and custom cabinetry to the generous deck overlooking the private back yard! Abundant windows and a skylight fill the home with natural light, while the family room offers a built-in fireplace and expansive doors leading out to the deck....providing a lovely extension of living space to an inviting setting for relaxing or entertaining. Hardwood flooring, porcelain tiles, glass railings, a coffered ceiling, stylish fixtures and 55 pot lights throughout add a beautifully, polished touch. The finished lower level impresses with 10-foot ceilings, above-grade windows and a walkout. Second-floor laundry and a heated floor in the primary ensuite bring everyday comfort, complemented by central air conditioning, central vacuum, interlocking throughout the exterior and a garage door opener. Home automation features include Alexa, switches, B/I speakers, a camera, Ring, a thermostat and a multipurpose sensor. Discover a home where striking design and thoughtful details come together beautifully. A full list of features and floorplans are available. Don't miss your chance to own in one of the most sought after South Etobicoke neighbourhoods steps to public transit, local shops, and minutes to 427, QEW, Sherway Gardens, loads of shopping/dining, Lakeshore & Lake Ontario!! (id:1945)

This listing content provided by
REALTOR.ca
has been licensed by REALTOR®
members of The Canadian Real Estate Association
members of The Canadian Real Estate Association
Property details for 90 Gort Avenue, Toronto
- Type
- Residential
- Bedrooms
- 3
- Bathrooms
- 4
- Lot Size
- 22.2 x 100 FT
- Stories
- 2
- Basement
- Finished, Walk-up, N/A, N/A
- Parking
- Attached Garage, Garage
- Heating
- Forced air, Natural gas
- Cooling
- Central air conditioning
- Exterior
- Steel, Brick
- Ownership
- Freehold
- Annual Taxes
- $6,645
Nearby Listings Stat
Estimated price and comparable properties near 90 Gort Avenue
Active Listings
3
Min Price
$1,480,000
Max Price
$1,729,800
Avg Price
$1,603,217
Days on Market
13
days
Sold Listings
2
Min Sold Price
$1,489,000
Max Sold Price
$1,799,850
Avg Sold Price
$1,644,425
Days until Sold
98
days
Neighbourhood Census Data
Toronto, Ontario
Population
493
Median Age
45.6
Median Income
$35,840
Dwelling Value
$648,809
Housing Tenure
Owners 89%
Renters 14%
Age Distribution
Dwelling Types
Commute Mode
Education Level
Housing Age
Commute Duration
Avg Household Size: 2.6
Pop. Density: 4,881.2/km²
Avg Shelter Cost: $1,501/mo
Owners with Mortgage: 61.3%
Owners Spending 30%+: 18.8%
Tenants Spending 30%+: 0%
English only: 87.8%
English and French: 8.2%
Neither: 5.1%
Median Household Income: $84,736
Median Employment Income: $40,533
Price History
Listed
October 27, 2026
by HOME & CONDO MARKET
Current Price
$1,480,000
Type
Residential
For Sale