817 Cosburn Avenue, Toronto
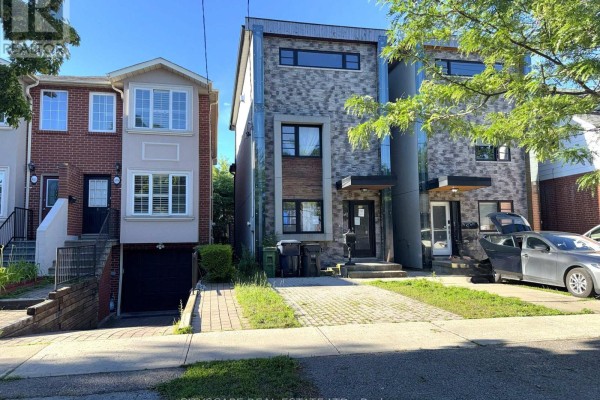
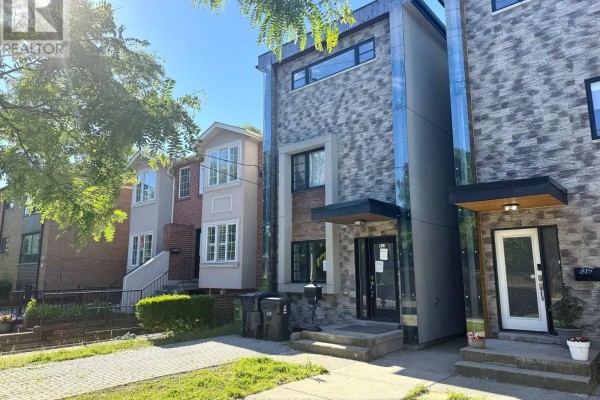
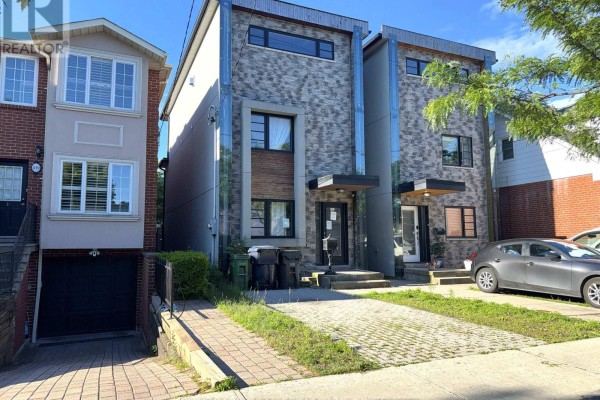
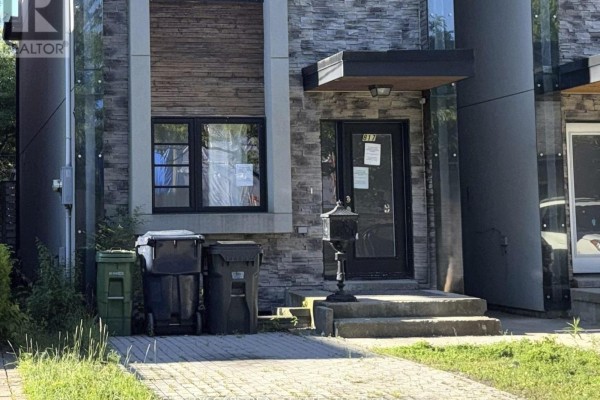
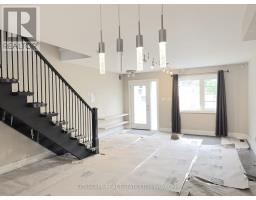
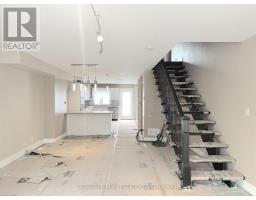
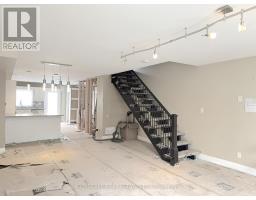
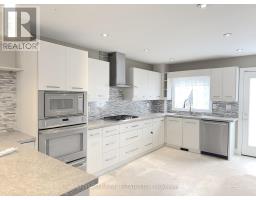
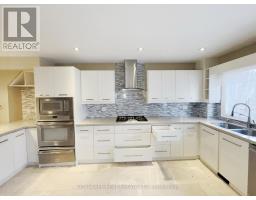
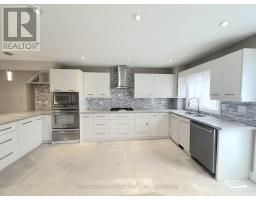
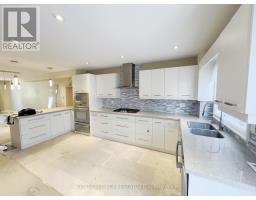
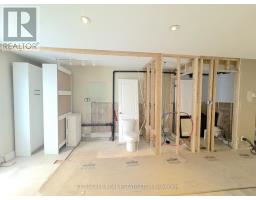
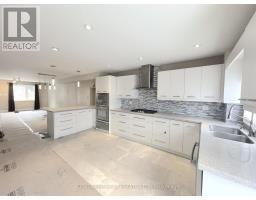
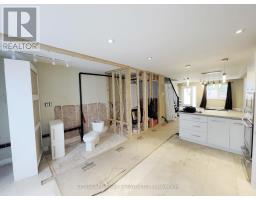
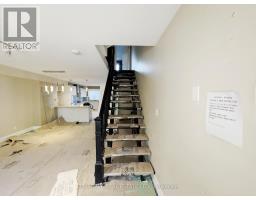
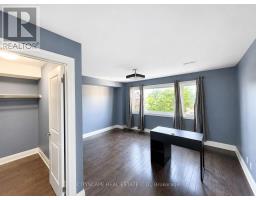
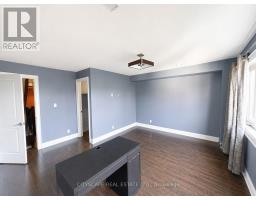
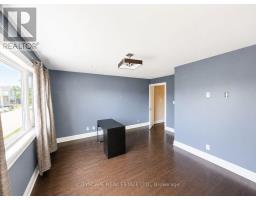
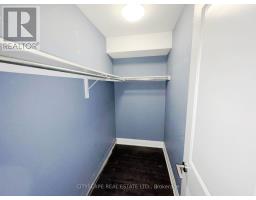
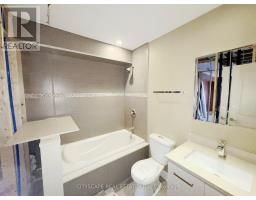
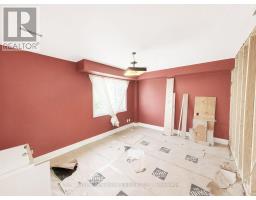
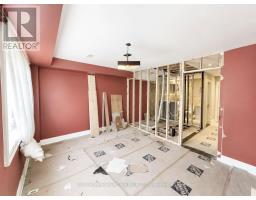
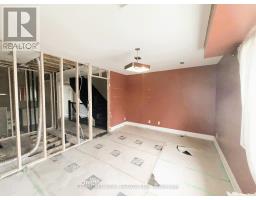
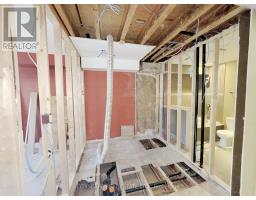
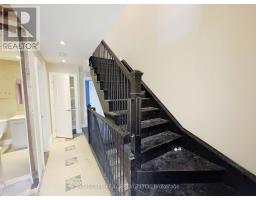
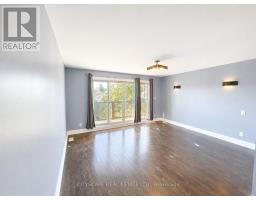
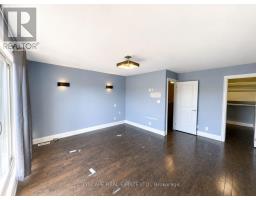
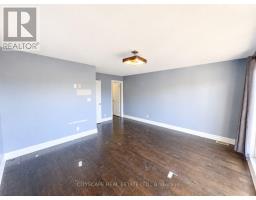
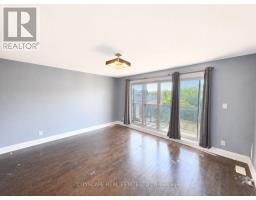
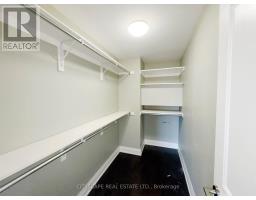
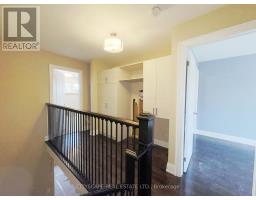
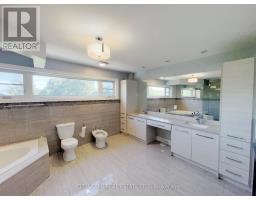
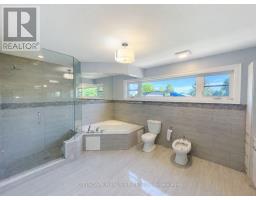
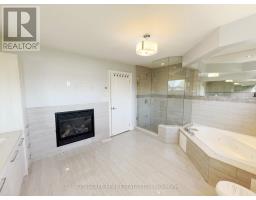
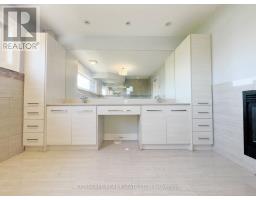
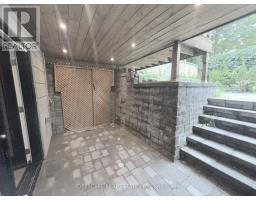
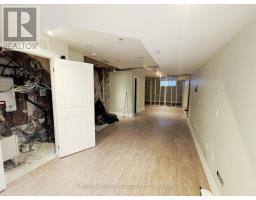
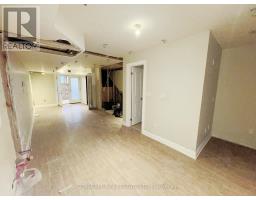
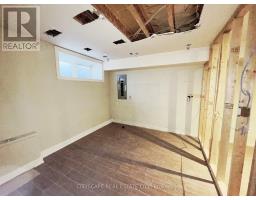
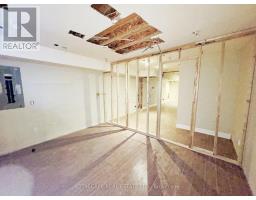
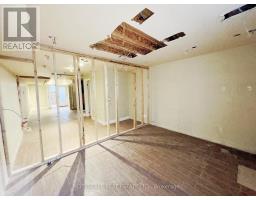
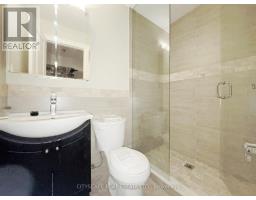
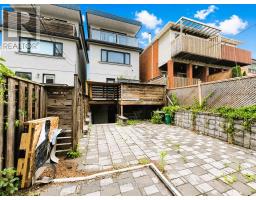
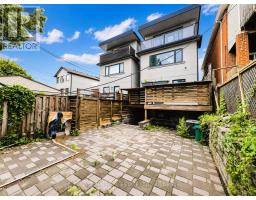
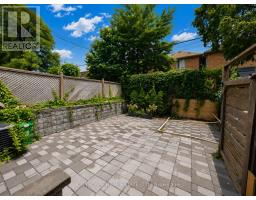
A 4-bedroom, 5-bathroom, 3-storey detached on Cosburn Ave with a renovation well into the finishing stretch. Three above-grade floors deliver generous living space at every level, & the quality of what's been done stands out: wrought iron spindle stairs, built-in SS appliances, hardwood floors throughout, & a third-floor primary suite with a showpiece 6pc ensuite that has its own fireplace, Jacuzzi soaker tub, & bidet. One second-floor bathroom is roughed in & awaiting completion - scope is defined, opportunity is clear. (MAIN LEVEL) Glass-panel one-and-a-half door entry into a hardwood foyer. Open-concept living & dining run together with hardwood throughout - wide enough for a full dining setup & a comfortable seating area side by side. Kitchen has built-in SS appliances: gas cooktop & stove, microwave/oven, dishwasher, & warmer drawer, set against tile floors with backsplash. Dedicated main-floor laundry area & 2pc powder room complete the level. (UPPER LEVELS) Wrought iron spindle stairs lead to the 2nd floor: two bdrms (one with walk-in closet & large window, one with hardwood floors), a finished 4pc tiled bathroom, & a roughed-in 4pc bathroom ready to complete. The entire 3rd floor is the primary suite - hardwood floors, walk-in closet, laundry alcove, balcony walkout, & a 6pc ensuite with Jacuzzi soaker tub, fireplace, bidet, tile floors, & separate stand-up shower. (BASEMENT) Rec room with hardwood floors & solid ceiling height, bdrm with large window, 3pc bathroom with stand-up shower, & utility room. Good overall condition easy to upgrade and finish. (LOCATION) Heart of East York - Walk Score 96. East York Collegiate Institute & Cosburn Middle School are both on the same street. Danforth Ave is minutes away for dining & shopping. TTC bus on Cosburn connects directly to the Bloor-Danforth subway line; DVP access is close by for downtown commuters & the 401. (id:1945)

This listing content provided by
REALTOR.ca
has been licensed by REALTOR®
members of The Canadian Real Estate Association
members of The Canadian Real Estate Association
Property details for 817 Cosburn Avenue, Toronto
- Type
- Residential
- Bedrooms
- 4
- Bathrooms
- 5
- Lot Size
- 20 x 100 FT
- Stories
- 3
- Basement
- Partially finished, Full
- Parking
- No Garage
- Heating
- Forced air, Natural gas
- Cooling
- Central air conditioning
- Exterior
- Stone, Brick Veneer
- Ownership
- Freehold
- Annual Taxes
- $7,262 (2025)
Nearby Listings Stat
Estimated price and comparable properties near 817 Cosburn Avenue
Active Listings
4
Min Price
$1,399,000
Max Price
$2,679,000
Avg Price
$1,801,500
Days on Market
28
days
Sold Listings
1
Min Sold Price
$1,450,000
Max Sold Price
$1,450,000
Avg Sold Price
$1,450,000
Days until Sold
54
days
Neighbourhood Census Data
Toronto, Ontario
Population
495
Median Age
40.7
Median Income
$32,896
Dwelling Value
$682,548
Housing Tenure
Owners 63%
Renters 38%
Age Distribution
Dwelling Types
Commute Mode
Education Level
Housing Age
Commute Duration
Avg Household Size: 2.4
Pop. Density: 9,252.3/km²
Avg Shelter Cost: $2,149/mo
Owners with Mortgage: 84%
Owners Spending 30%+: 44%
Tenants Spending 30%+: 26.7%
English only: 82.8%
English and French: 9.1%
Neither: 7.1%
Median Household Income: $71,424
Median Employment Income: $39,552
Price History
Listed
June 26, 2026
by CITYSCAPE REAL ESTATE LTD.
Current Price
$1,429,000
Type
Residential
For Sale

Contact Agent Get in touch about 817 Cosburn Avenue, Toronto
RAKESH CHANDER BABBER
CITYSCAPE REAL ESTATE LTD.