
1213 Hillcrest Manor Estates, Strathmore
About 1213 Hillcrest Manor Estates, Strathmore
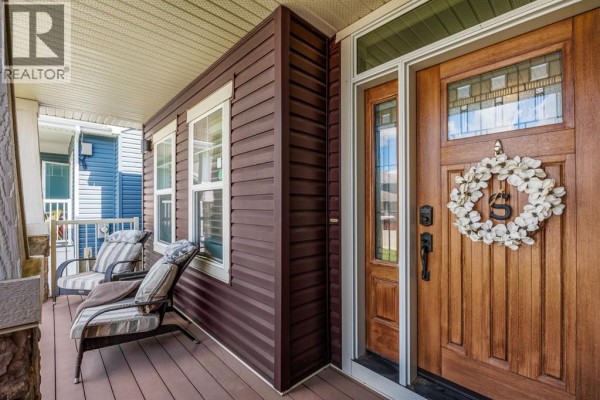
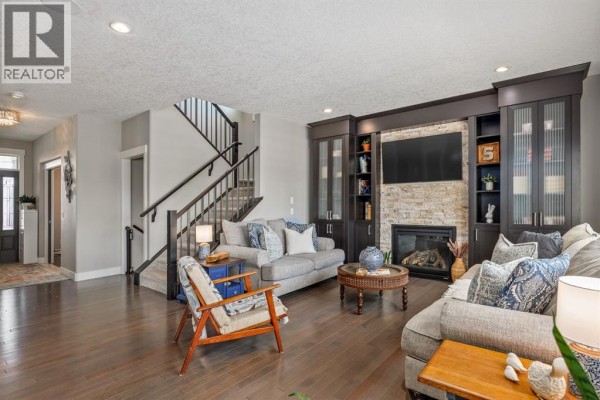
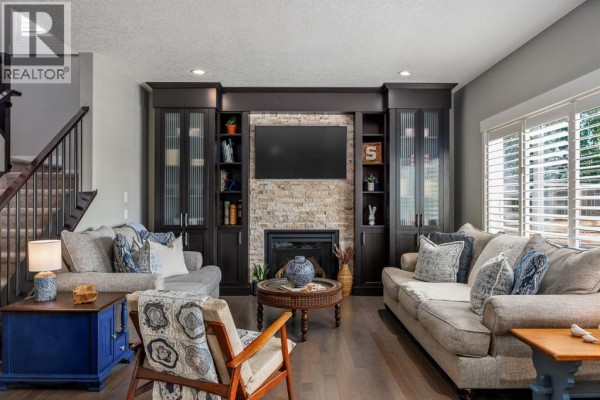
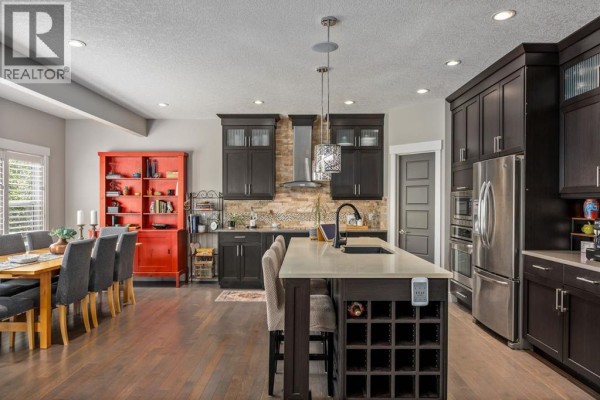
Some homes are built to a standard. This one was built to a vision.Custom built by Aquilla Homes in 2013, this fully developed 5-bedroom walkout offers over 3,300 sq. ft. of living space and sits on one of the most desirable lots in Strathmore, backing directly onto the golf course with mature trees, privacy, and unobstructed views. Located in the prestigious community of Hillcrest Manor Estates, this is the kind of property that rarely becomes available.The curb appeal makes an immediate impression with natural stone accents, board-and-batten siding, a covered front porch, and a beautiful wood entry door. Inside, rich hardwood flooring, plantation shutters, and quality craftsmanship are evident throughout.The main floor is designed for both everyday living and entertaining. A private office near the front entrance provides the perfect work-from-home space, while the living room is anchored by a stunning stone fireplace with custom built-in cabinetry. The kitchen features ceiling-height espresso cabinetry, quartz countertops, stainless steel appliances, a built-in oven and microwave, chimney hood fan, stacked stone backsplash, and a large central island. The adjoining dining area opens onto the upper deck with stair access to below and where golf course views become part of your daily routine.The garage entry offers exceptional functionality with a combined mudroom and laundry area, custom cabinetry, walk-through pantry, and direct access to the oversized double attached garage.Upstairs, you'll find one of the most sought-after family layouts available with four bedrooms on the upper level, plus a spacious bonus room. The primary suite is a true retreat featuring a walk-in closet and a beautifully finished ensuite with dual vessel sinks, quartz countertops, a deep soaker tub, and a floor-to-ceiling tiled shower.The fully developed walkout basement is exceptionally bright thanks to large windows that flood the space with natural light. A spacious recreati on and theatre area, dedicated fitness space, fifth bedroom, and full bathroom provide flexibility for growing families, guests, or multigenerational living.Step outside and you'll quickly understand why homes on lots like this rarely become available. The covered lower patio is already roughed in for a future hot tub, while the expansive Trex deck becomes the natural gathering place for family BBQs, summer evenings, and entertaining friends. Surrounded by mature trees, beautifully landscaped grounds, underground sprinklers, and unobstructed golf course views, the backyard offers a level of privacy that is increasingly difficult to find.Additional upgrades include central air conditioning, new roof and siding, plantation shutters throughout, and pride of ownership that is evident at every turn.Built right, maintained right, and backing one of the finest golf course locations in Strathmore.You don't want to miss this opportunity; schedule your showing today. (id:1945)
1213 Hillcrest Manor Estates is a house offering 2,316 sq. ft. of living space with 5 bedroom, 4 bathroom. Buyers are looking at $380 per sq. ft. for this listing. Construction was completed in 2013, making the home roughly 13 years old. The residence is 2 storeys tall. There is 2,316 sq. ft. of finished living space above grade. Annual property taxes are $5,851 (2025). The property occupies a 537 sq. m. parcel. Notable lot characteristics: treed, no neighbours behind and closet organizers. You will find 2-piece bathroom, dining room, kitchen, laundry room, living room and office on the main level. Upstairs features 4-piece bathroom, 5-piece bathroom, bedroom, bedroom, bedroom, bonus room and primary bedroom. You will find 4-piece bathroom, bedroom and family room on the lower level. Laundry is located on the main level. Below grade features a finished, full and walk out basement. The home sits on a poured concrete foundation. The listing provides 4 parking spaces (attached garage). This house is heated with forced air. Cooling is handled by central air conditioning. A fireplace adds warmth to the living space. The home features tile, hardwood and carpeted flooring. Appliances include refrigerator, cooktop - electric, dishwasher, microwave, oven - built-in, hood fan, window coverings and washer & dryer. The structure uses poured concrete construction. Outside, the property offers concrete, stone, wood siding and vinyl siding. The property is enclosed with fence.
This property is located in Hillview Estates, a neighbourhood in Strathmore, Alberta. Census data shows roughly 3,542 residents in this area, with a median age of 37.7 years. Households in this area average 2.7 persons. Population density is 413 per sq km, which is considered suburban. Residents earn a median of $102,080 per household and $47,653 individually. The median dwelling value in this area is $399,387. About 82% of residents are homeowners, making this mostly owner-occupied neighbourhood. Average monthly shelter costs for owners are $1,581. About 70% of owners have an outstanding mortgage. At $879,000, the asking price is 120% higher than the area median dwelling value of $399,387. This is a highly educated neighbourhood where 86% of residents hold postsecondary credentials. 97% of residents speak English only. Most commutes are short here, with 51% of residents reaching work in under 30 minutes. Single-detached homes dominate the housing landscape here, accounting for 100% of all dwellings. Most homes in this area were built 2001-2010, making up 73% of the housing stock. The neighbourhood is relatively new. Nearby amenities: Strathmore High School is 1 km from the property and grocery shopping at Sobeys is 3 km away. The surrounding community offers golf course development. The listing has been active for about 3 months. The price was reduced by $10,000 (1.1%) from the previous asking price. At present, 109 for sale listings are available across Strathmore.
Listed by Daniel Beddome, Coldwell Banker Mountain Central. MLS# a2323498. The ownership type is Freehold.
- Bedrooms: 5
- Bathrooms: 4
- Living area: 2316 square feet
- Type: Residential
- Added: 3 months ago
Property Details
Key information about 1213 Hillcrest Manor Estates
-
Cooling:
Central air conditioning
-
Heating:
Forced air
-
Stories:
2
-
Year Built:
2013
-
Structure Type:
House
-
Exterior Features:
- Concrete
- Stone
- Wood siding
- Vinyl siding
-
Foundation Details:
Poured Concrete
-
Construction Materials:
Poured concrete
Interior Features
Discover the interior design and amenities
-
Basement:
- Finished
- Full
- Walk out
-
Flooring:
- Tile
- Hardwood
- Carpeted
-
Appliances:
- Refrigerator
- Cooktop - Electric
- Dishwasher
- Microwave
- Oven - Built-In
- Hood Fan
- Window Coverings
- Washer & Dryer
-
Living Area:
2316
-
Bedrooms Total:
5
-
Fireplaces Total:
1
-
Bathrooms Partial:
1
-
Above Grade Finished Area:
2316
-
Above Grade Finished Area Units:
square feet
Exterior & Lot Features
Learn about the exterior and lot specifics of 1213 Hillcrest Manor Estates
-
Lot Features:
- Treed
- No neighbours behind
- Closet Organizers
-
Lot Size Units:
square meters
-
Parking Total:
4
-
Parking Features:
Attached Garage
-
Lot Size Dimensions:
537.00
Location & Community
Understand the neighborhood and community
-
Common Interest:
Freehold
-
Subdivision Name:
Hillview Estates
-
Community Features:
Golf Course Development
Tax & Legal Information
Get tax and legal details applicable to 1213 Hillcrest Manor Estates
-
Tax Lot:
54
-
Tax Year:
2025
-
Tax Block:
14
-
Parcel Number:
0032851743
-
Tax Annual Amount:
5851.24
-
Zoning Description:
R1
Additional Features
Explore extra features and benefits
-
Fencing:
Fence
-
List A O R:
Calgary
-
List A O R Key:
9
-
Geocode Manual Y N:
1
-
Bedrooms Above Grade:
4
-
Bedrooms Below Grade:
1
-
Frontage Length Numeric:
15.29
-
Frontage Length Numeric Units:
meters
-
List Agent National Association Id:
1449086
-
List Office National Association Id:
1184214
Neighbourhood Census Data
Strathmore, Alberta