204 Crossland Gate, Newmarket
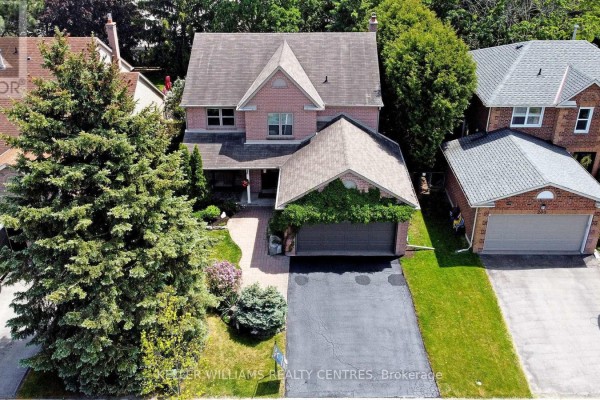
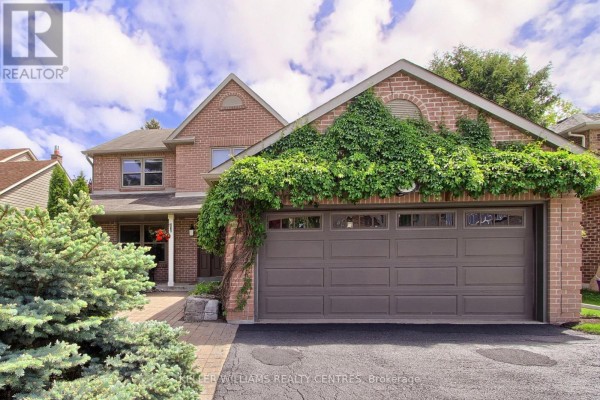
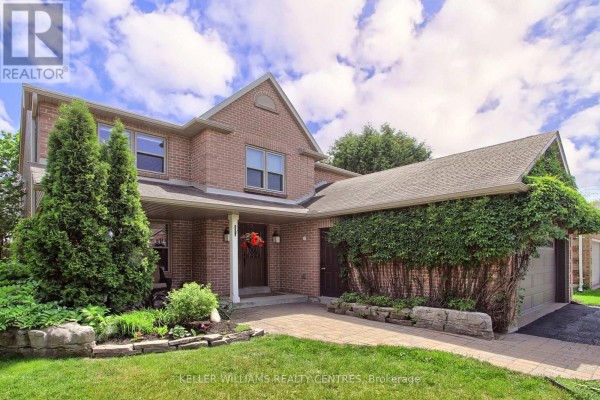
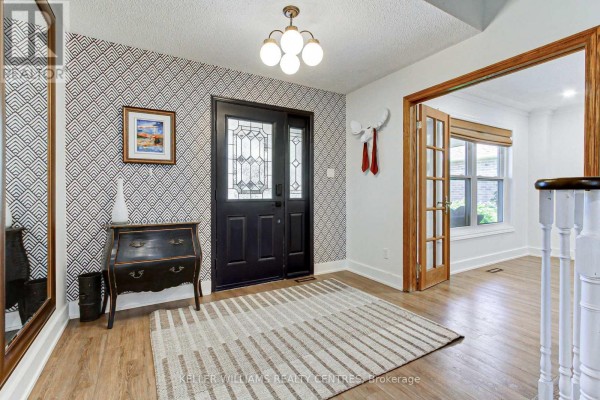
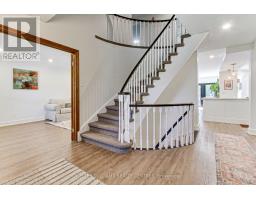
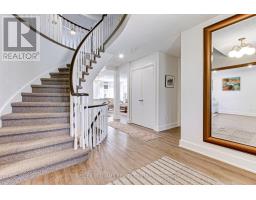
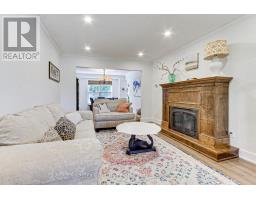
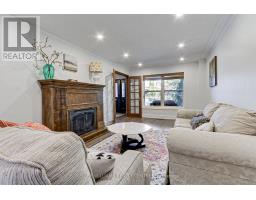
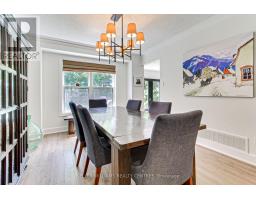
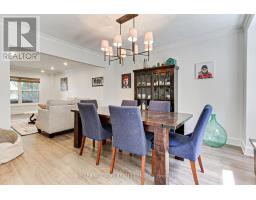
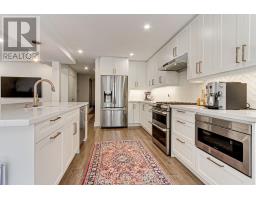
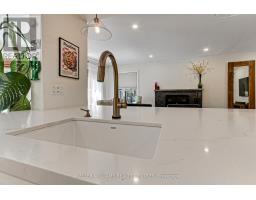
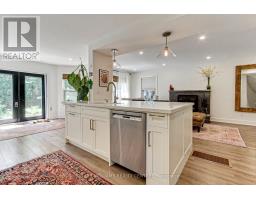
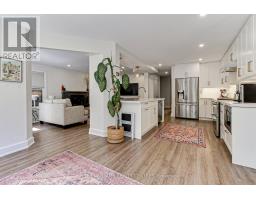
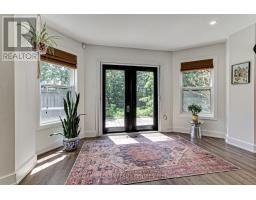
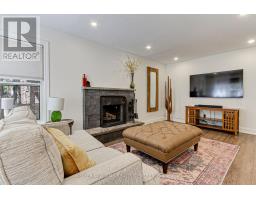
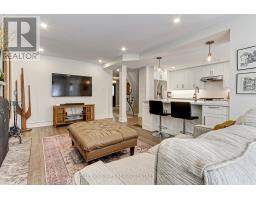
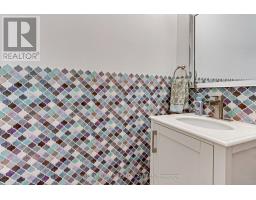
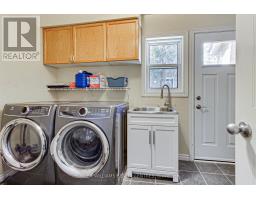
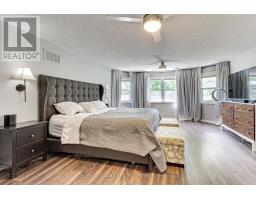
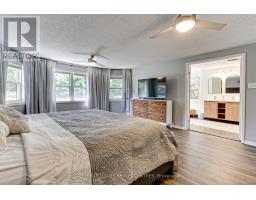
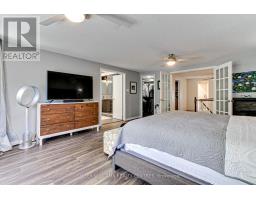
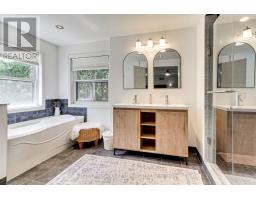
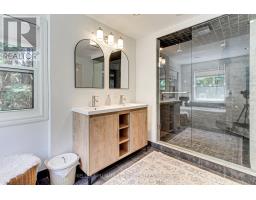
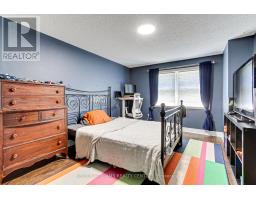
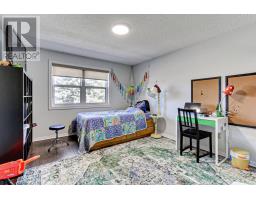
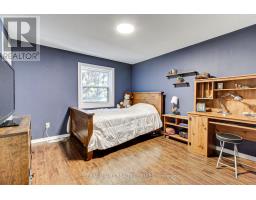
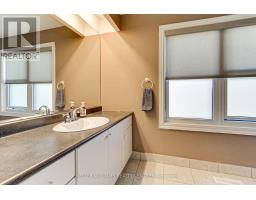
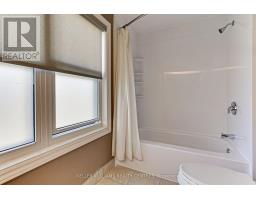
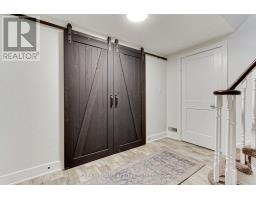
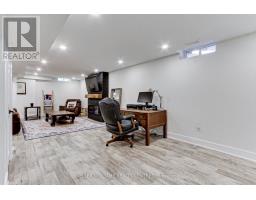
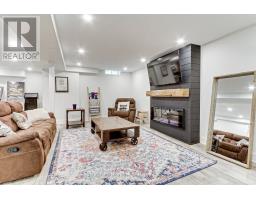
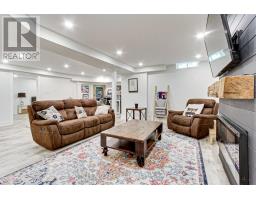
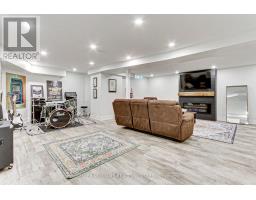
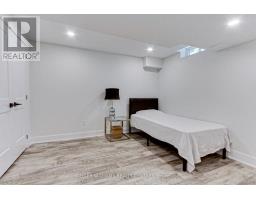
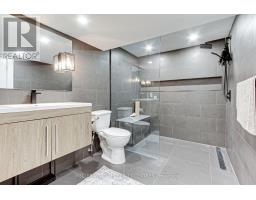
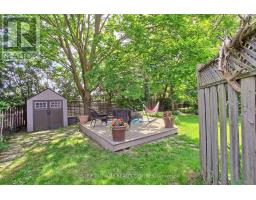
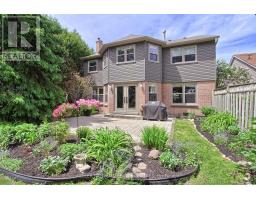
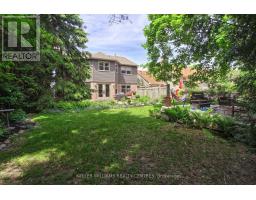
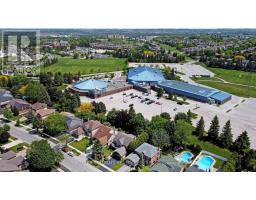
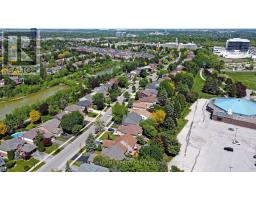
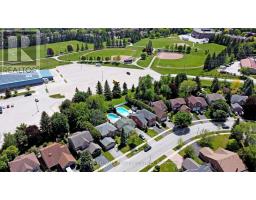
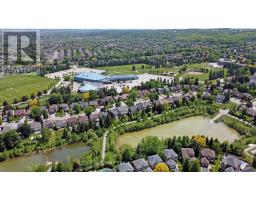
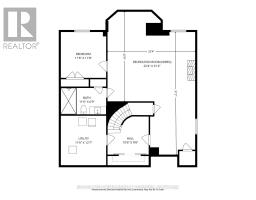
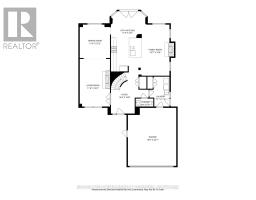
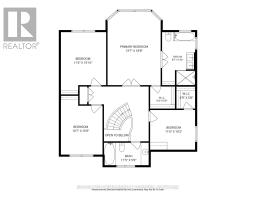
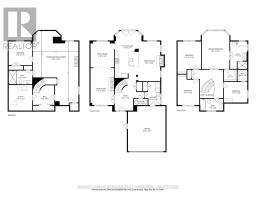
Welcome to 204 Crossland Gate, a stunning 4-bedroom "Wakefield" model nestled in Newmarket's highly desirable Glenway Estates. Perfectly blending modern luxury with everyday functionality, this fully updated home welcomes you with contemporary laminate flooring that stretches seamlessly across the bright, open-concept main level. Complete with a convenient main-floor laundry room and direct access to the attached 2-car garage, the layout is designed for effortless family living and entertaining.The true centerpiece of the home is the gorgeously renovated chef's kitchen. Thoughtfully redesigned with premium finishes, it boasts crisp white cabinetry, a timeless herringbone backsplash, a massive central island with seating, and sleek stone countertops. Home culinary enthusiasts will love the top-tier appliances, featuring a premium GE Café Series gas range and an integrated stainless steel drawer microwave. The breakfast area flows beautifully through a French door to your private, fully fenced backyard and patio oasis-offering the rare and highly coveted bonus of no homes directly behind you for ultimate peace and privacy. Best of all, a private back gate opens to provide direct, steps-away access to the trails and facilities of the Ray Twinney Complex.Upstairs, the primary retreat serves as your personal sanctuary, featuring a beautifully renovated, spa-like ensuite bathroom with a stand-alone glass shower and deep soaking tub. Three additional spacious bedrooms offer plenty of flexibility for family, guests, or a dedicated home office.The living space extends even further into the professionally finished basement. This massive footprint features pot lighting, a cozy modern fireplace feature wall, a spacious additional basement bedroom perfect for teens or overnight guests, and a phenomenal newly added bathroom complete with premium large-format tiling and a seamless, curbless glass shower. With major items such as on-demand heater and furnace already updated. (id:1945)

This listing content provided by
REALTOR.ca
has been licensed by REALTOR®
members of The Canadian Real Estate Association
members of The Canadian Real Estate Association
Property details for 204 Crossland Gate, Newmarket
- Type
- Residential
- Bedrooms
- 5
- Bathrooms
- 4
- Lot Size
- 51 x 145 FT
- Stories
- 2
- Basement
- Finished, Full
- Parking
- Attached Garage, Garage
- Heating
- Forced air, Natural gas
- Cooling
- Central air conditioning
- Exterior
- Aluminum siding
- Ownership
- Freehold
- Annual Taxes
- $6,001 (2025)
Nearby Listings Stat
Estimated price and comparable properties near 204 Crossland Gate
Active Listings
5
Min Price
$899,000
Max Price
$1,450,000
Avg Price
$1,167,898
Days on Market
56
days
Sold Listings
7
Min Sold Price
$1,049,000
Max Sold Price
$1,349,999
Avg Sold Price
$1,214,414
Days until Sold
43
days
Neighbourhood Census Data
Newmarket, Ontario
Population
442
Median Age
44.2
Median Income
$42,240
Dwelling Value
$801,981
Age Distribution
Dwelling Types
Commute Mode
Education Level
Housing Age
Commute Duration
Avg Household Size: 3.4
Pop. Density: 1,300.0/km²
Avg Shelter Cost: $1,740/mo
Owners with Mortgage: 53.8%
Owners Spending 30%+: 15.4%
Tenants Spending 30%+: 0%
English only: 92%
English and French: 8%
Median Household Income: $157,696
Median Employment Income: $40,896
Price History
Listed
June 1, 2026
by KELLER WILLIAMS REALTY CENTRES
Current Price
$1,275,000
-4.1% from last change
Type
Residential
For Sale
Price Changes
1
| Date | Price | Change |
|---|---|---|
| Current | $1,275,000 | $55,000 (-4.1%) |
| Jul 20, 2026 | $1,330,000 | Listed |