703 - 18 Merton Street, Toronto
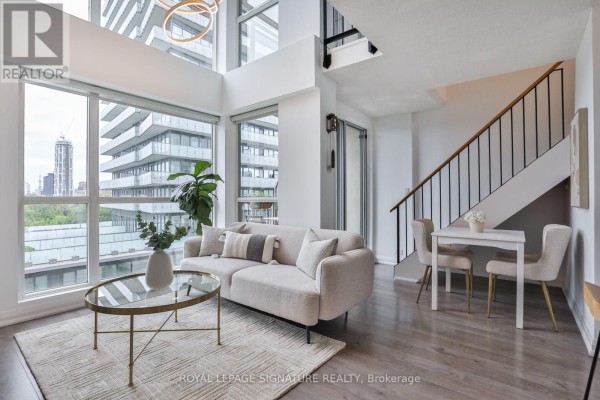
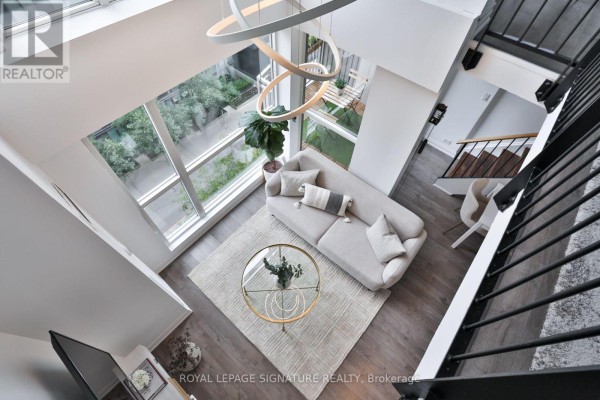
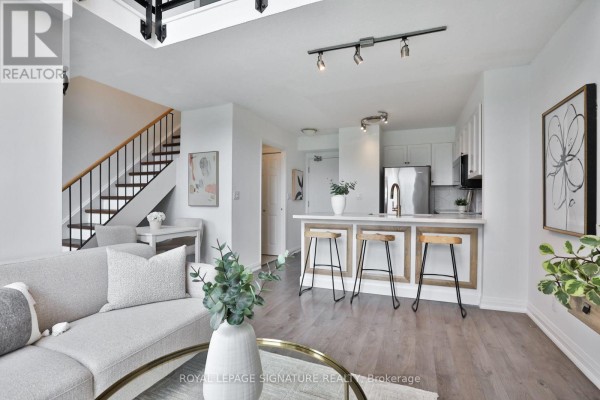
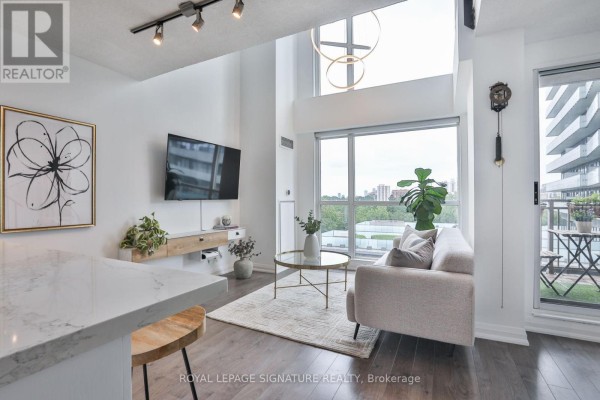
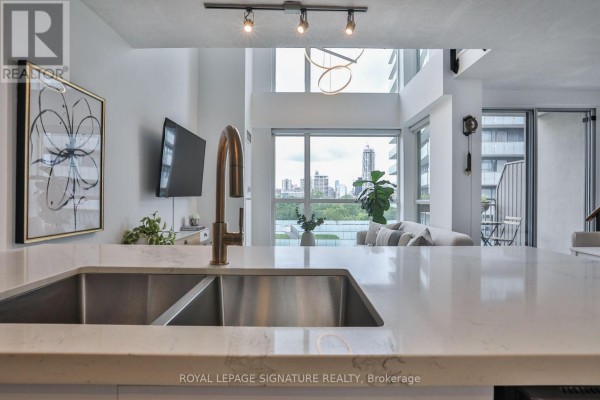
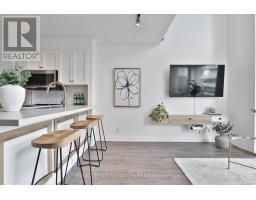
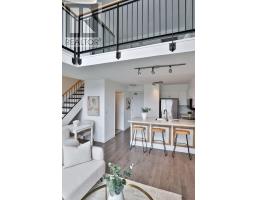
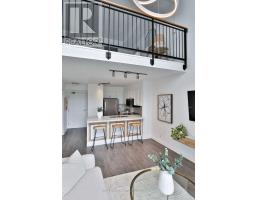
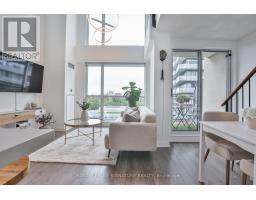
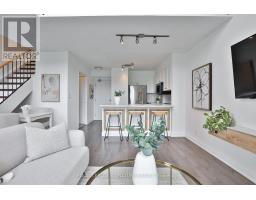
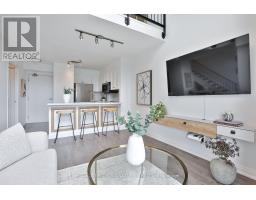
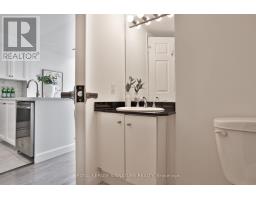
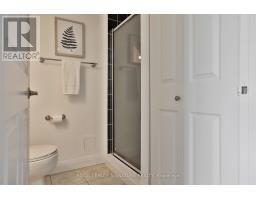
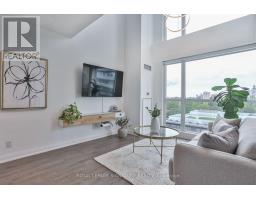
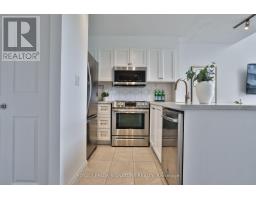
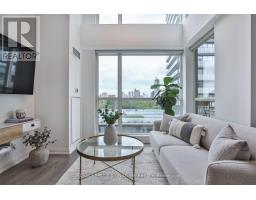
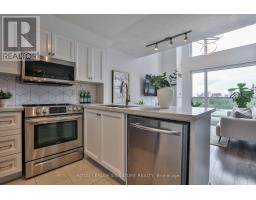
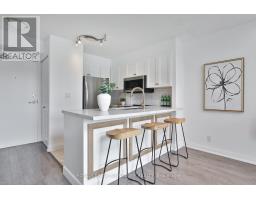
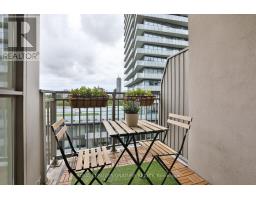
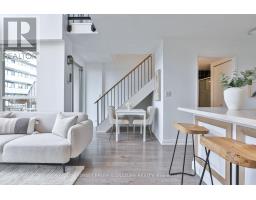
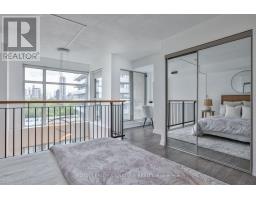
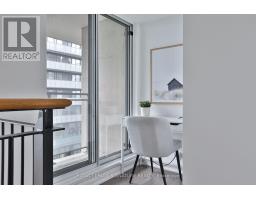
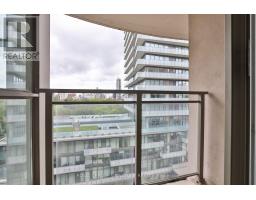
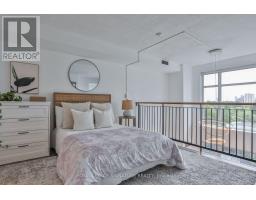
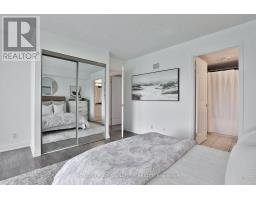
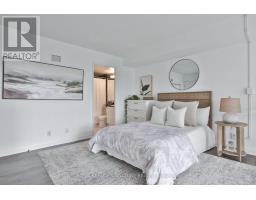
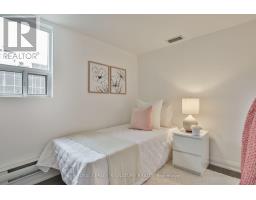
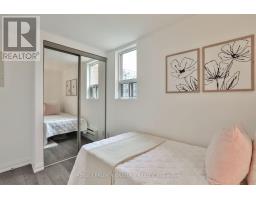
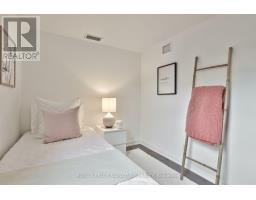
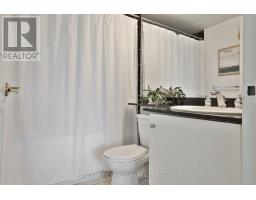
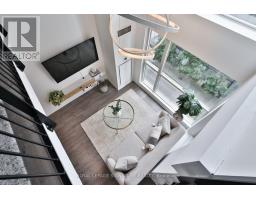
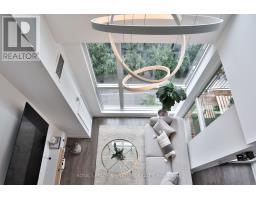
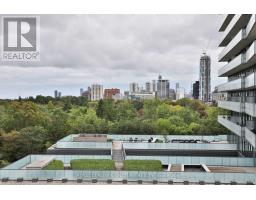
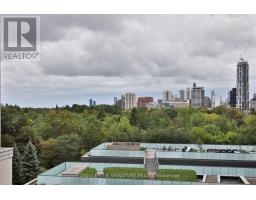
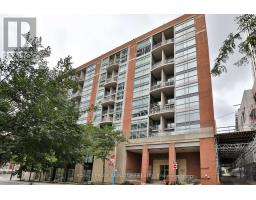
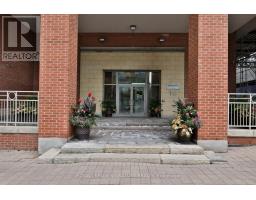
Loft living, Midtown convenience, and a subway commute that couldn't be easier. This bright and spacious 2-bedroom + den, 2-full bathroom loft delivers the kind of space, light and lifestyle that's hard to find, all just a short walk from Davisville TTC Station and the best walkable shops, amenities, bistros and cafes at your finger tips. South-facing with a clear open view, this unique two-storey layout is filled with natural light and anchored by an impressive 17-ft cathedral ceiling that gives the home serious wow factor. The main level is made for both everyday living and entertaining, with an open-concept living and dining space, soaring ceilings and the rare convenience of a full bathroom for guests and a private balcony. Upstairs feels like your own private retreat - the generous primary bedroom boasts a 4pc ensuite bathroom and easily accommodates a king-size bed, with a bonus office nook, and walks out to the second balcony. The enclosed 2nd bedroom offers flexibility for guests, a roommate or a private office. Includes one parking space, large storage locker and an EV charger option. Building amenities include a fitness centre and outdoor patio with BBQs, perfect summer dinners and drinks with friends. And then there's the location... Grab your morning coffee around the corner, meet friends for dinner, hit the Beltline trail, explore nearby parks or take care of errands without getting in the car. Cafés, restaurants, shops and everyday essentials are all close by, while Davisville Station puts downtown, uptown and the rest of Toronto within easy reach. Freshly painted and refreshed with recent updates including a stainless steel fridge (2024), stainless steel over-the-range microwave (2023) and luxury living room LED chandelier (2023). A bright, stylish Midtown loft with real space, dramatic ceilings and the kind of connected, walkable lifestyle that makes city living easy.... you know what to do... (id:1945)

This listing content provided by
REALTOR.ca
has been licensed by REALTOR®
members of The Canadian Real Estate Association
members of The Canadian Real Estate Association
Property details for 703 - 18 Merton Street, Toronto
- Type
- Apartment
- Bedrooms
- 3
- Bathrooms
- 2
- Stories
- 2
- Basement
- None
- Parking
- Garage, Underground
- Heating
- Forced air, Natural gas
- Cooling
- Central air conditioning
- Exterior
- Concrete
- Ownership
- Condo/Strata
- Annual Taxes
- $3,276
- Condo Fee
- $1,184 / Monthly
Nearby Listings Stat
Estimated price and comparable properties near 703 - 18 Merton Street
Active Listings
42
Min Price
$449,900
Max Price
$3,850,000
Avg Price
$1,323,883
Days on Market
36
days
Sold Listings
24
Min Sold Price
$488,000
Max Sold Price
$1,849,000
Avg Sold Price
$1,115,179
Days until Sold
48
days
Neighbourhood Census Data
Toronto, Ontario
Population
1,611
Median Age
35.1
Median Income
$39,200
Dwelling Value
$401,136
Housing Tenure
Owners 12%
Renters 88%
Age Distribution
Dwelling Types
Commute Mode
Education Level
Housing Age
Commute Duration
Avg Household Size: 1.9
Pop. Density: 20,922.1/km²
Avg Shelter Cost: $2,018/mo
Owners with Mortgage: 80%
Owners Spending 30%+: 35%
Tenants Spending 30%+: 39.1%
English only: 85.1%
English and French: 14.3%
Neither: 1.2%
Median Household Income: $63,488
Median Employment Income: $39,957
Price History
Listed
September 22, 2026
by ROYAL LEPAGE SIGNATURE REALTY
Current Price
$659,000
Type
Apartment
For Sale