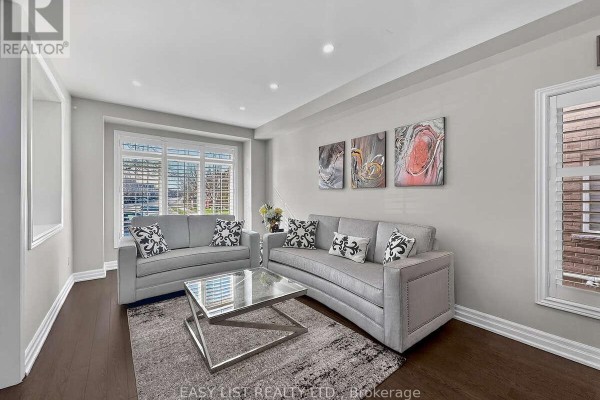
Detached 7-bedroom house with legal basement apartment in Brampton
Property details for 39 Good Hope Road, Brampton
- Type
- Residential
- Bedrooms
- 7
- Bathrooms
- 5
- Lot Size
- 56 x 88.6 FT
- Stories
- 2
- Basement
- Apartment in basement, Separate entrance, N/A, N/A
- Parking
- Attached Garage, Garage
- Heating
- Forced air, Natural gas
- Cooling
- Central air conditioning
- Exterior
- Brick
- Ownership
- Freehold
- Annual Taxes
- $8,537
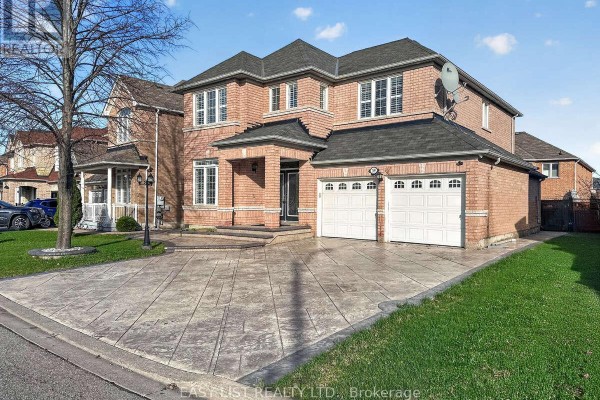
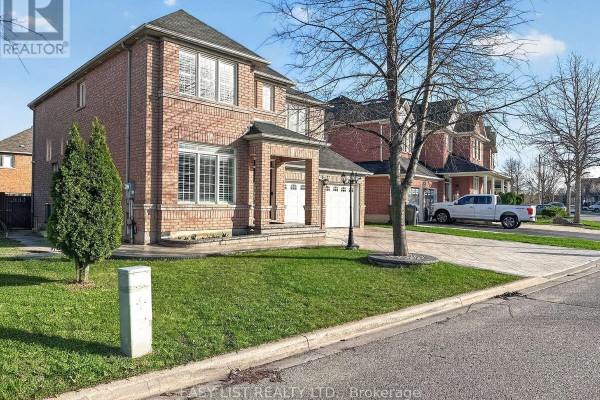
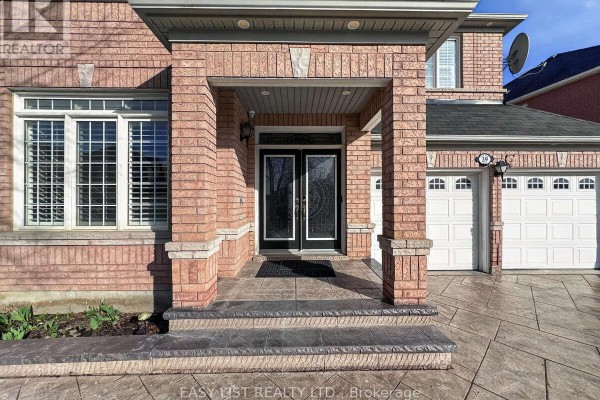
This is a detached two-story brick house with 7 bedrooms and 5 bathrooms. It's 56 feet wide on a lot that's 88.6 feet deep. Main floor has an open layout with a living room, dining room, kitchen, and family room. Upstairs there are 4 bedrooms including a primary that has a walk-in closet. A legal basement apartment adds 3 more bedrooms and its own separate entrance. It includes two full kitchens with two fridges and two stoves, plus separate laundry setups. There's a double door entry, hardwood floors, pot lights, and California shutters throughout. An extended stamped concrete driveway has no sidewalk. You get forced air heating, central air, and an attached garage with space for 7 cars total. Sandalwood Heights Secondary School is just 0.8 km away. Brampton Civic Hospital is 2.7 km from here. Taxes run $8,537 a year. Asking price is $1,389,000, which is above the nearby median of $1,236,300 but below recent sold prices around $1,320,000.
About 39 Good Hope Road, Brampton — Property Score
* This property score is an approximate estimate based on publicly available data, nearby comparable listings, and automated analysis. Scores are for informational purposes only and should not be relied upon as professional appraisals or investment advice. Actual property values may vary. We recommend consulting a licensed real estate professional for accurate assessments.
Full Listing Description
All Property Details
Neighbourhood Census Data
Brampton, Ontario