4-Bed Brick Family Home with Finished Basement in Richmond Hill
Property details for 59 Albright Crescent, Richmond Hill
- Type
- Residential
- Bedrooms
- 4
- Bathrooms
- 4
- Lot Size
- 36.1 x 88.6 FT
- Stories
- 2
- Basement
- Finished, N/A
- Parking
- Garage
- Heating
- Forced air, Natural gas
- Cooling
- Central air conditioning
- Exterior
- Brick
- Ownership
- Freehold
- Annual Taxes
- $6,545 (2025)
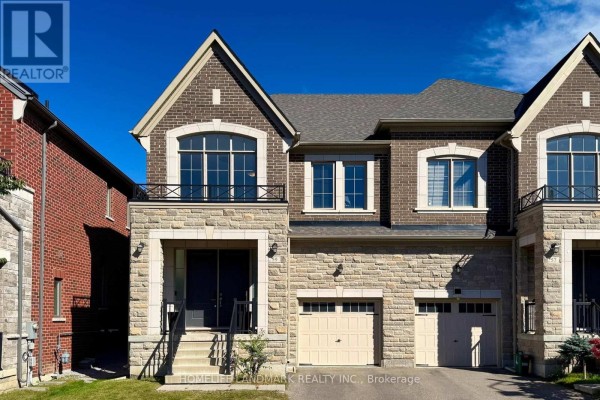
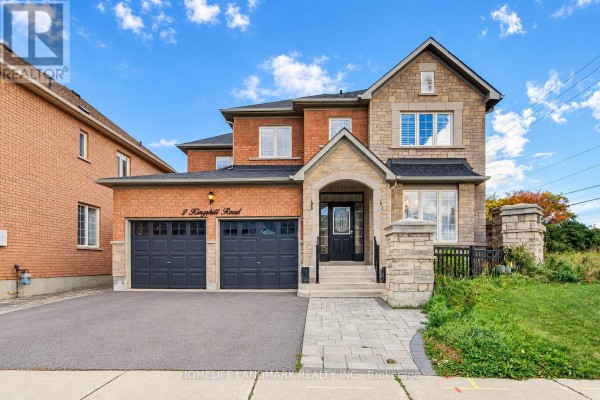
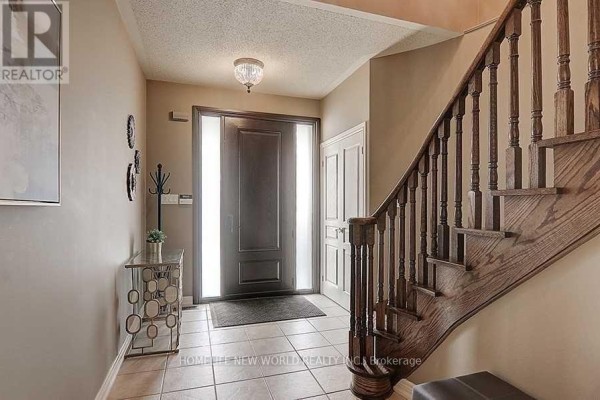
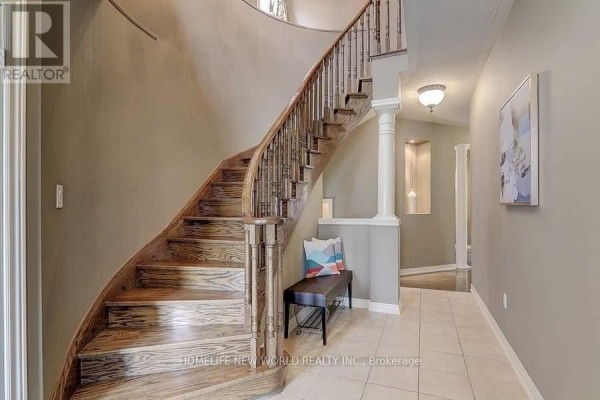
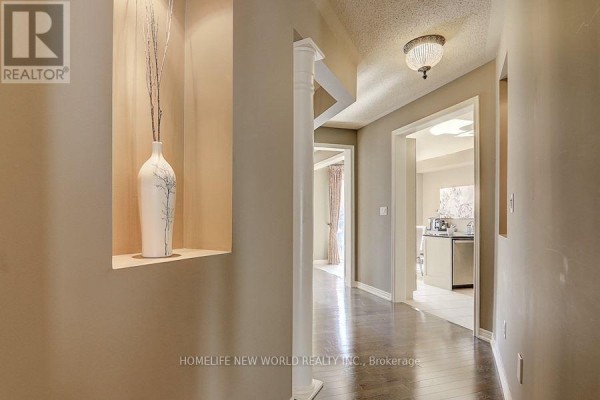
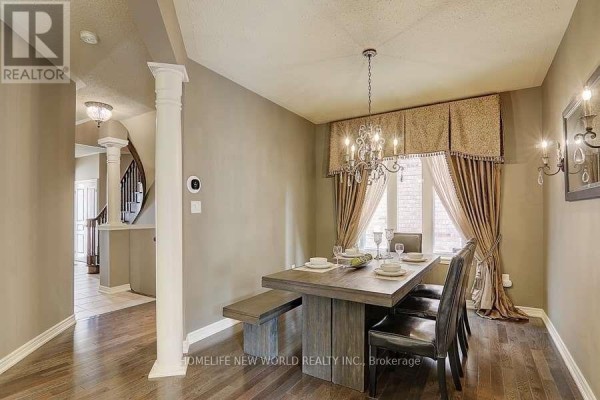
This brick 4-bed, 4-bath detached on a 36.1 x 88.6 ft lot just hit the market at $1,468,000, and it's the best-listed property in the area right now. You walk in to hardwood floors and crown moulding that run through the main floor, with a family room right off the kitchen. The kitchen itself has quartz counters, stainless appliances, and a breakfast area that opens to a private, landscaped backyard. Upstairs, the primary suite is huge with a walk-in closet and a 5-piece ensuite. Three more good-sized bedrooms share another full bath. The basement is professionally finished with a rec room, games room, and a bathroom, plus laundry. Two-car garage and space for two more in the driveway. It's in a quiet Richmond Hill neighbourhood, minutes to Highway 404 and 407, and about 5 km to top-rated schools like Beverley Acres and Cardinal Carter Catholic. Annual taxes are $6,545. Nearby homes are selling in about 38 days at a median of $1.32M, so this one's priced a bit above but the features check out. If you need a move-in ready place with space for the whole family, this is it.
About 59 Albright Crescent, Richmond Hill — Property Score
* This property score is an approximate estimate based on publicly available data, nearby comparable listings, and automated analysis. Scores are for informational purposes only and should not be relied upon as professional appraisals or investment advice. Actual property values may vary. We recommend consulting a licensed real estate professional for accurate assessments.
Full Listing Description
All Property Details
Neighbourhood Census Data
Richmond Hill, Ontario