$ 695,000

New Townhouse with Pond View Near U of G in Guelph

Property details for 10 Elsegood Drive, Guelph

Type
Residential
Bedrooms
3
Bathrooms
3
Lot Size
22.2 x 98.6 FT
Stories
2
Basement
Unfinished, Full
Parking
Attached Garage, Garage
Heating
Forced air, Natural gas
Cooling
Central air conditioning
Exterior
Brick
Ownership
Freehold
Annual Taxes
$6,187

You're in Kortright East, 2.3 km from the University of Guelph, and this 2023-built semi is in the thick of Guelph's fastest-growing area. The three-bedroom, two-and-a-half-bath layout comes with 9-foot ceilings and a front door that opens into a hallway with wood-look laminate. Great room feels bigger than its 22-foot frontage might suggest, thanks to a glass door that leads to a wood deck overlooking. from the back of the house you can see a pond and new homes going up behind it, which means no one's building directly behind you yet. Main floor also holds a kitchen with stainless steel appliances, white cabinetry, and a tiled floor. Upstairs, the primary bedroom has two walk-in closets and a four-piece bath with a double vanity. Other two bedrooms are decent sizes, and there's a den that works for a home office. Unfinished basement comes with a furnace, ductwork, and pink insulation, ready for you to finish. Brick exterior, attached two-car garage, and a covered porch with double doors. Priced at 735k, which sits just below the 737.9k median nearby, though homes are selling in about 70 days. No need to paint or fix anything here-just move in and decide what to do with that basement.

About 10 Elsegood Drive, Guelph — Property Score

72
Prime Location
Score: 72/100
Value
68
Priced 10.9% below area median of $824,900 based on 195 comparable properties nearby 86
Stable pricing - no price changes since original listing date 50
Size
62
3 bedrooms - typical for similarly priced homes 60
3 bathrooms - 1 more than similarly priced properties nearby 72
2,189 sqft lot - a compact lot for the area 55
Location
86
$116K median household income - above the Canadian average of $70K 88
93% of residents hold postsecondary credentials - a highly educated neighbourhood 99
94% homeownership rate - indicating a stable, owner-occupied community 96
64% of residents commute under 30 minutes - excellent commuter accessibility 81
750/km² population density - a low-density residential area 65
Market
55
Just listed - area average is 53 days on market 100
-4.8% median price change over 1 month - declining prices in the area 26
29.2 months of housing supply - 292 active listings with 10 sold last month (buyer's market) 40
Features
77
2-car garage - area average is 4.1 spots 80
Unfinished, Full basement - adds valuable living space 85
efficient gas forced air heating 80
Central air conditioning - whole-home cooling 90
No premium extras like pool, waterfront, or view 50
Investment
62
0.45% effective tax rate ($3,293/yr) - very low tax burden 87
6% renter population - primarily owner-occupied area 37
Quality
73
Modern finishes with 9-foot ceilings and ample natural light 75
Durable brick exterior and quality construction 80
Spacious primary suite with walk-in closets and ensuite 70
Forced air heating and central air conditioning 65
Condition
75
Well-maintained brick facade and roofline 85
Basic lawn with potential for personalization 60
Attractive modern exterior with welcoming porch 80
Listing
88
Listing description quality 85
41 photos provided - consistent with area listings 92
6 of 7 key property details provided (86%) - comprehensive listing with excellent detail 86

This nearly-new 3-bed, 2.5-bath home in Guelph's Kortright East is priced below the area median of $824,900, offering excellent value. The 2023 construction features a desirable open-concept main floor, a den, and a primary suite with two walk-in closets, highlighting modern living at $454/sqft.

* This property score is an approximate estimate based on publicly available data, nearby comparable listings, and automated analysis. Scores are for informational purposes only and should not be relied upon as professional appraisals or investment advice. Actual property values may vary. We recommend consulting a licensed real estate professional for accurate assessments.

Full Listing Description

All Property Details

Neighbourhood Census Data

Guelph, Ontario

Population
2,652
Median Age
45.8
Median Income
$50,761
Dwelling Value
$562,510

Housing Tenure

Owners 94%

Age Distribution

Dwelling Types

Commute Mode

Education Level

Housing Age

Commute Duration

Avg Household Size: 2.6
Pop. Density: 749.7/km²
Avg Shelter Cost: $1,530/mo
Owners with Mortgage: 45%
Owners Spending 30%+: 13.1%
Tenants Spending 30%+: 66.7%
English only: 87.4%
English and French: 11.5%
Neither: 0.9%
Median Household Income: $116,352
Median Employment Income: $40,832

Price History

Contact Agent Get in touch about 10 Elsegood Drive, Guelph

ANNIE CHEN
ANNIE CHEN
BAY STREET GROUP INC.

Photo Gallery - 10 Elsegood Drive, Guelph

Exterior

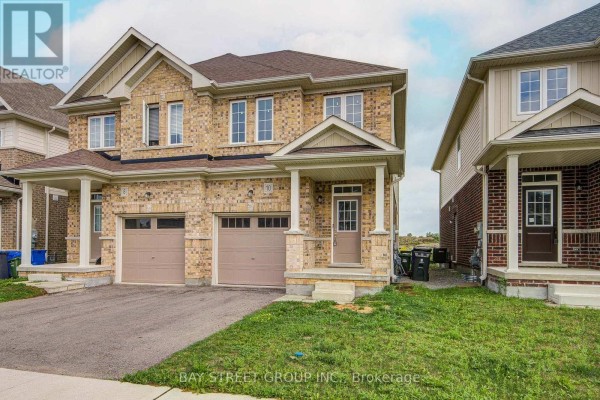
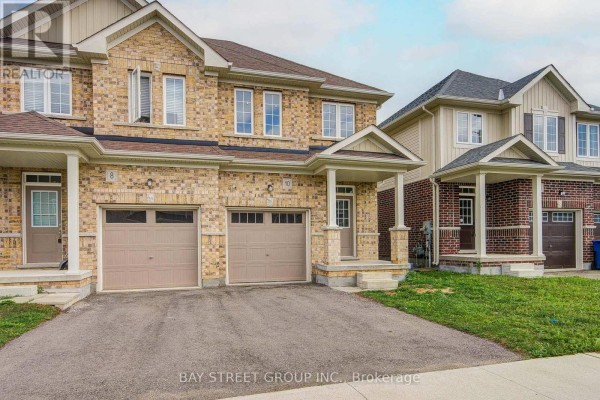
The front exterior of a modern attached home featuring a brick facade, a two-car garage, and a covered front porch.

Mixed brick exterior two-car garage covered front porch

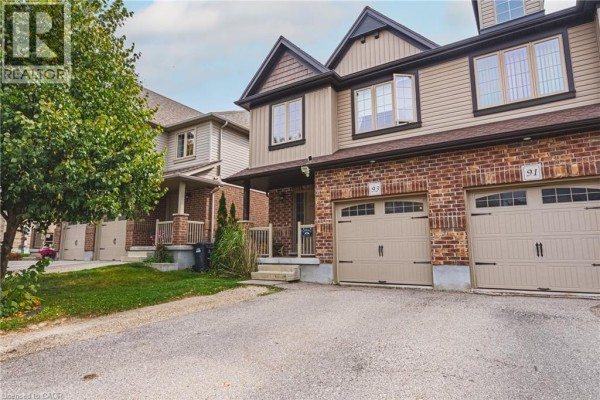
A front view shows two connected modern townhouses with attached garages and peaked roofs.

Mixed two-car garage covered front porch brick exterior

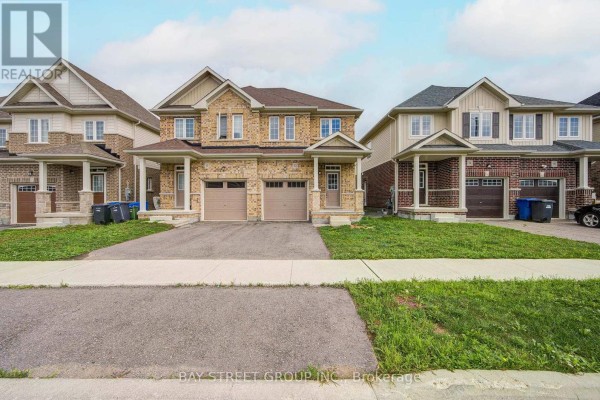
A modern two-story townhouse with a brick exterior, covered porch, and a two-car garage is shown from the front.

Modern two-car garage covered porch brick exterior

A row of modern townhouses features brick exteriors, double garages, and covered porches.

Modern double garage brick exterior covered porch

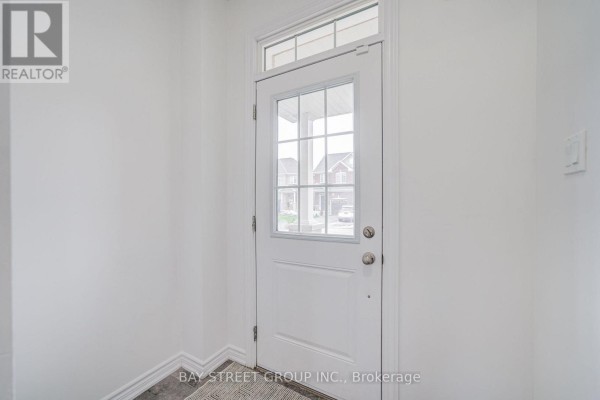
A white front door with a glass pane and transom window offers a view of the street.

Modern front door glass pane overhead transom window

View from a wooden deck overlooking a pond and a developing residential area with new homes under construction.

Original wooden deck balcony railing water feature

Living Room

A bright and modern open-concept living area with a view into the kitchen, featuring tiled and wood-look laminate flooring.

Modern stainless steel refrigerator white cabinetry tiled floor

A bright and airy living room with light wood laminate flooring, white walls, a glass paneled door leading outside, and a large window.

Modern light wood laminate flooring white walls flush mount ceiling light

Bathrooms

A clean and modern half bathroom featuring a pedestal sink and a toilet.

Modern pedestal sink toilet towel ring

A bright and clean bathroom featuring a double vanity, large mirror, toilet, and bathtub with a tiled accent wall.

Modern vanity with dual sinks large mirror modern vanity lighting

Bedrooms

A bright and empty bedroom with two windows, carpeted flooring, and white walls.

Modern dual-pane windows carpeted floor white walls

An empty bedroom with neutral paint and light grey carpeting, featuring two windows overlooking the neighborhood.

Modern two windows carpet flooring baseboard heating vent

Hallway

A bright hallway featuring a staircase with a wood bannister and carpeted steps, leading to a front door visible in the distance.

Modern window staircase wood bannister

Other

A walk-in closet with white wire shelving and carpet.

Original wire shelving carpeted floor white walls

Basement

This is an unfinished basement with exposed ceiling joists, ductwork, and piping, featuring pink insulation and a concrete floor.

Original exposed ceiling joists ductwork piping