508 Harvest Grove Walk Ne, Calgary
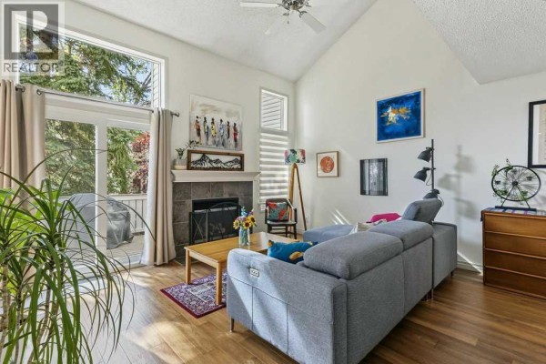
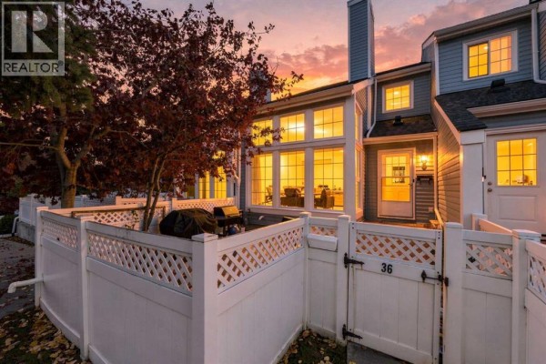
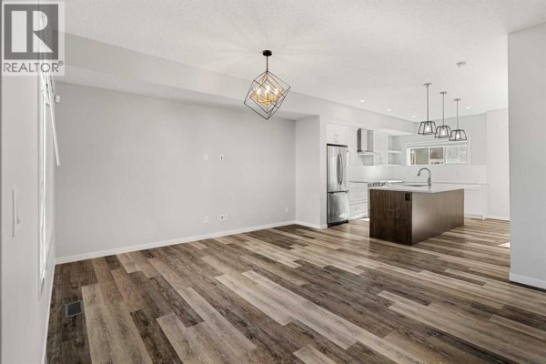
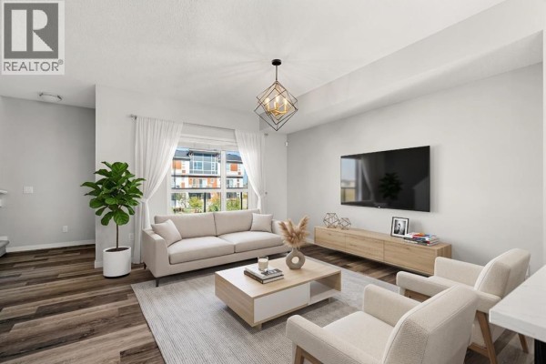
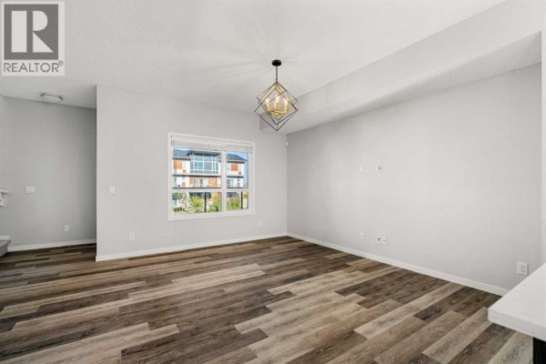
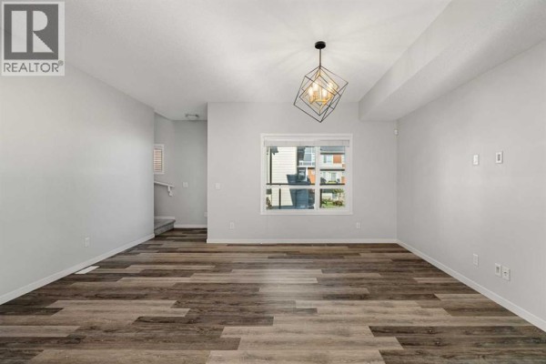
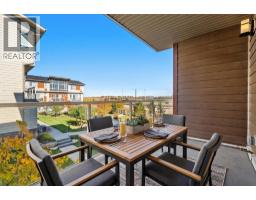
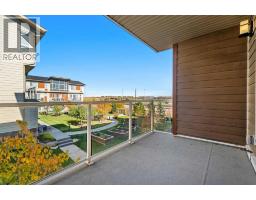
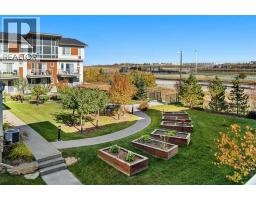
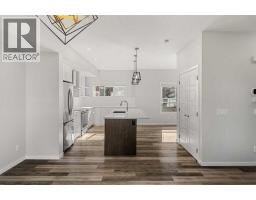
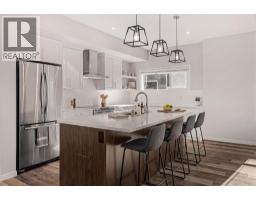
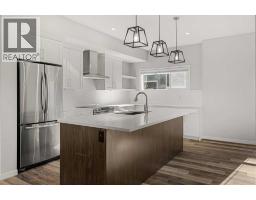
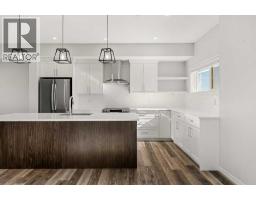
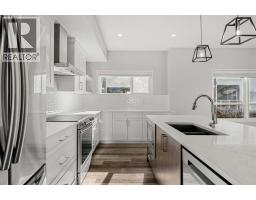
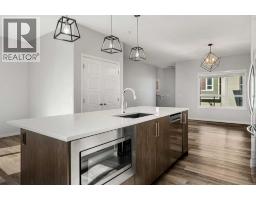
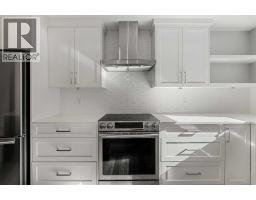
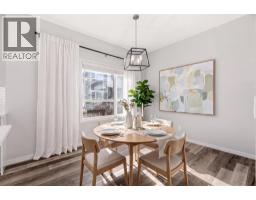
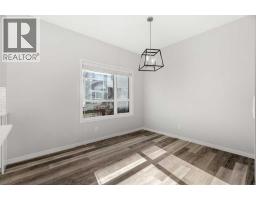
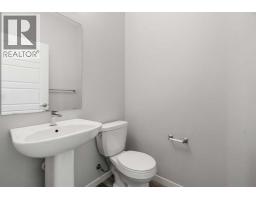
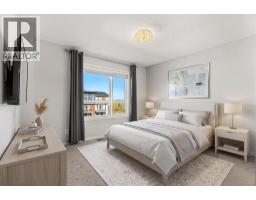
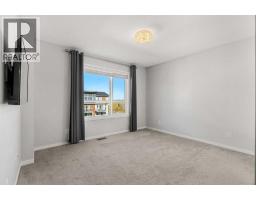
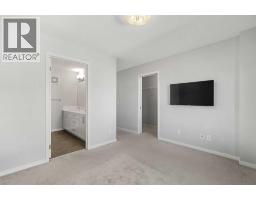
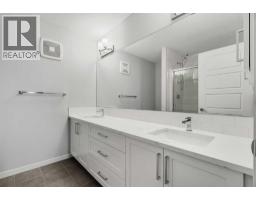
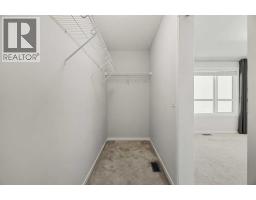
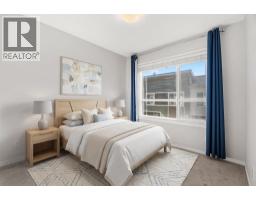
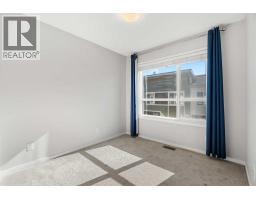
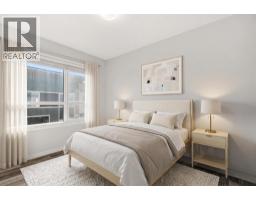
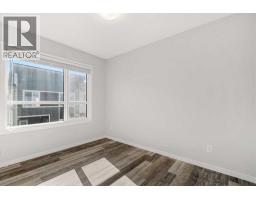
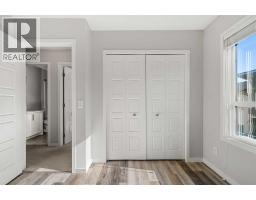
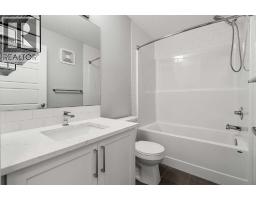
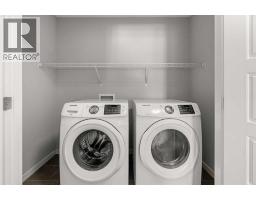
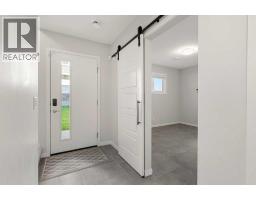
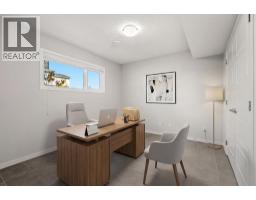
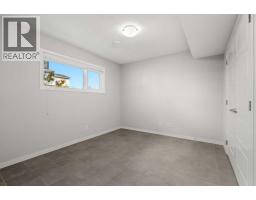
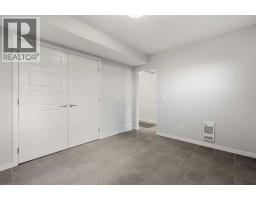
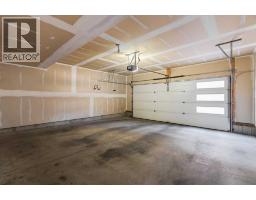
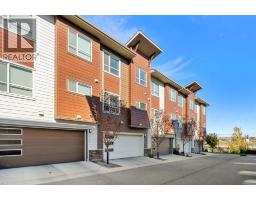
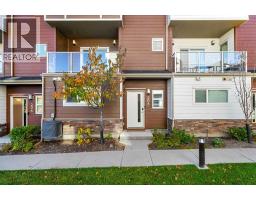
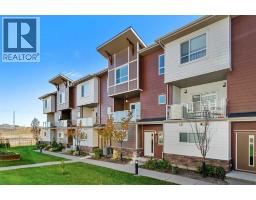
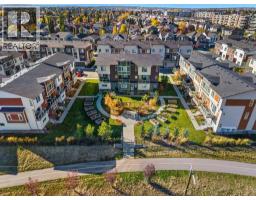
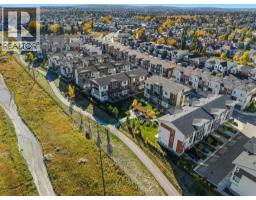
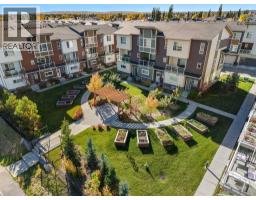
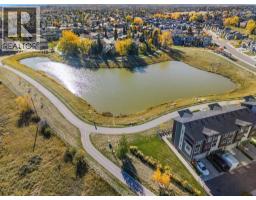
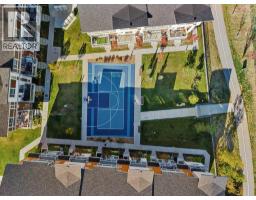
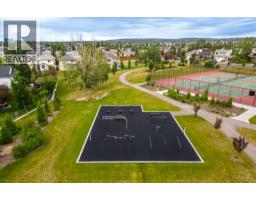
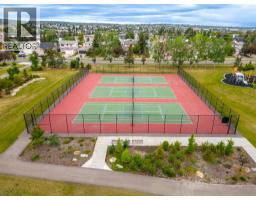
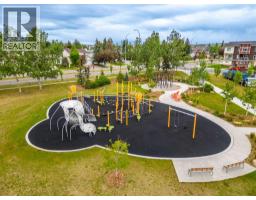
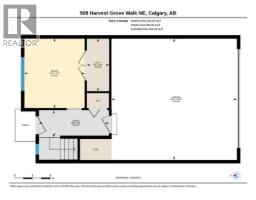
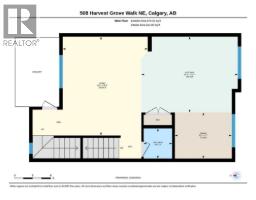
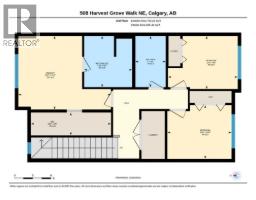
Welcome to The Terrace in Harvest Hills, where thoughtful design, quality finishes and an exceptional location come together. Offering just under 1,700 sq. ft. of beautifully finished living space, this 3 bedroom + den, 2.5 bath townhome is ideally positioned overlooking green space, a community garden and beautiful pathways. The moment you walk in you’re met with a convenient, spacious den — perfect for a home office or gym. The second level features an inviting open-concept layout with 9’ ceilings, luxury vinyl plank flooring and an abundance of natural light. The gourmet kitchen is finished with full-height cabinetry, stone countertops, silgranite sink, stainless steel appliances and a statement chimney hood fan. The spacious living room opens onto a private balcony, creating the perfect spot to enjoy views of the surrounding greenery and gardens. A 2-piece powder room completes this level. On the third level, the generously sized primary bedroom offers a comfortable retreat with a 4-piece ensuite featuring dual vanities and a generous walk-in closet. Two additional well-sized bedrooms share a second 4-piece bathroom, while upper-floor laundry makes things easy. Thoughtful details continue throughout, including stylish lighting, blinds, and central air conditioning. You’ll also appreciate the double attached garage that provides secure parking and additional storage. Step outside to enjoy an extensive network of walking and cycling paths, a nearby pond, tennis courts and The Golf Centre at Country Hills. Harvest Hills Crossing and Country Hills Town Centre provide easy access to groceries, restaurants, shopping and essential services, while nearby schools include Ascension of Our Lord (K-9), Northern Lights (K-5) and Notre Dame High School (10-12). With quick access to Deerfoot Trail, public transit and YYC Airport, this is a location that makes getting around the city easy. A beautifully finished home in a sought-after setting, offering space, style and convenie nce — this is one you’ll want to see in person! (id:1945)

This listing content provided by
REALTOR.ca
has been licensed by REALTOR®
members of The Canadian Real Estate Association
members of The Canadian Real Estate Association
Property details for 508 Harvest Grove Walk Ne, Calgary
- Type
- Townhouse
- Bedrooms
- 3
- Bathrooms
- 3
- Living Area
- 1,693 square feet
- Lot Size
- 98.17
- Stories
- 3
- Basement
- None
- Parking
- Attached Garage
- Heating
- Forced air, Natural gas
- Cooling
- Central air conditioning
- Exterior
- Stone, Metal, Composite Siding
- Ownership
- Freehold
- Annual Taxes
- $3,468 (2026)
- Condo Fee
- $424 / Monthly
Nearby Listings Stat
Estimated price and comparable properties near 508 Harvest Grove Walk Ne
Active Listings
19
Min Price
$330,000
Max Price
$835,000
Avg Price
$548,526
Days on Market
35
days
Sold Listings
10
Min Sold Price
$335,000
Max Sold Price
$699,000
Avg Sold Price
$563,580
Days until Sold
63
days
Neighbourhood Census Data
Calgary, Alberta
Population
1,296
Median Age
41.8
Median Income
$44,373
Dwelling Value
$425,244
Housing Tenure
Owners 94%
Age Distribution
Dwelling Types
Commute Mode
Education Level
Housing Age
Commute Duration
Avg Household Size: 2.9
Pop. Density: 387.3/km²
Avg Shelter Cost: $1,412/mo
Owners with Mortgage: 65.9%
Owners Spending 30%+: 14.9%
Tenants Spending 30%+: 0%
English only: 90.7%
English and French: 6.6%
Neither: 3.1%
Median Household Income: $114,688
Median Employment Income: $44,352
Price History
Listed
October 5, 2026
by Real Broker
Current Price
$459,900
-2.1% from last change
Type
Townhouse
For Sale
Price Changes
5
| Date | Price | Change |
|---|---|---|
| Current | $459,900 | $10,000 (-2.1%) |
| Oct 5, 2026 | $469,900 | $5,000 (-1.1%) |
| Sep 15, 2026 | $474,900 | $5,100 (-1.1%) |
| Sep 2, 2026 | $480,000 | $10,000 (-2%) |
| Aug 13, 2026 | $490,000 | $9,999 (-2%) |
| Jul 16, 2026 | $499,999 | Listed |