





24 Charles Tupper Drive, Toronto
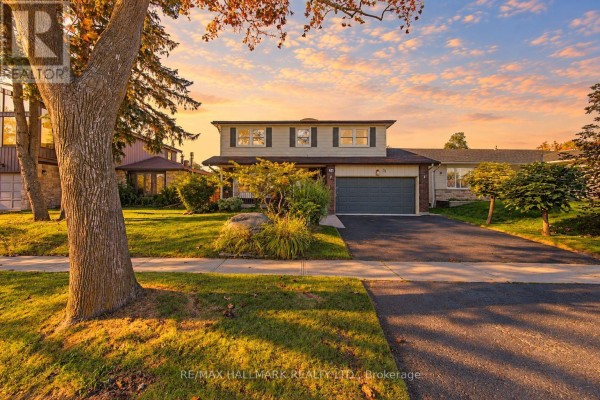
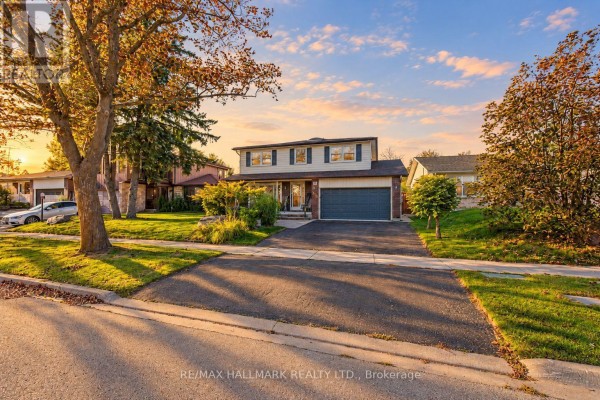
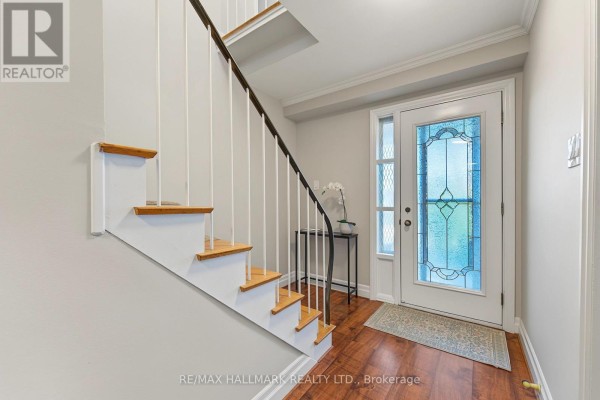
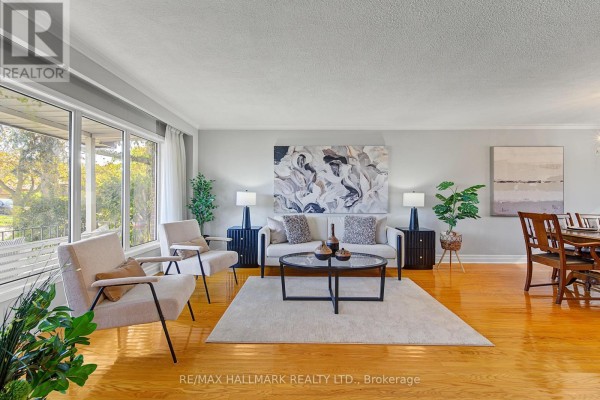
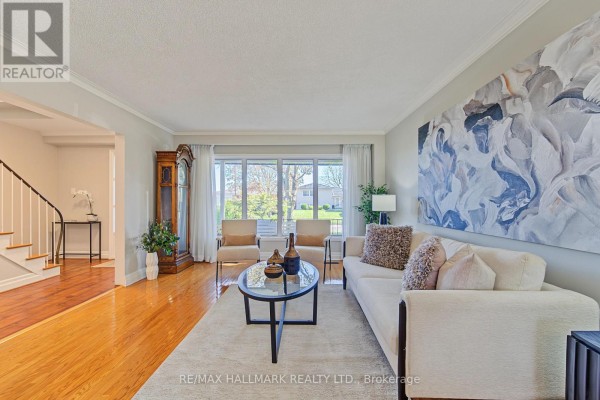
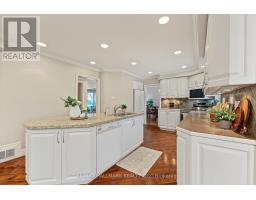
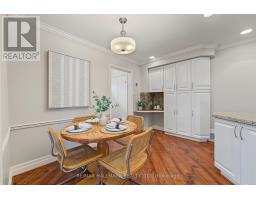
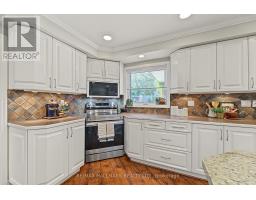
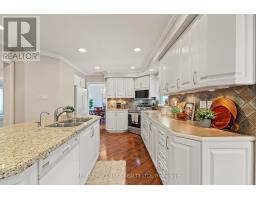
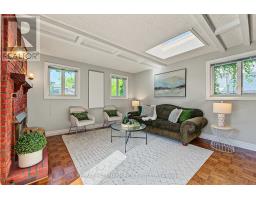
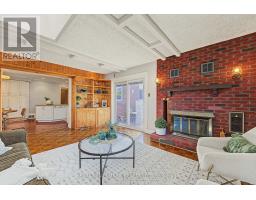
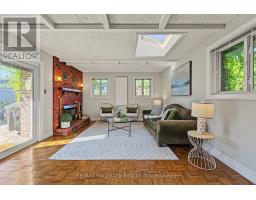
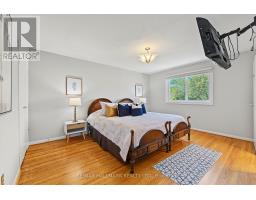
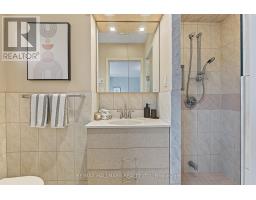
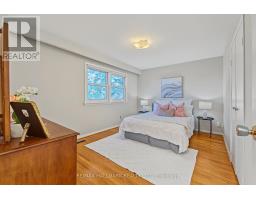
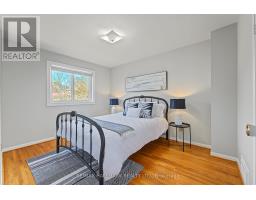
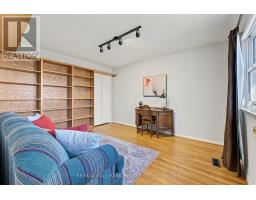
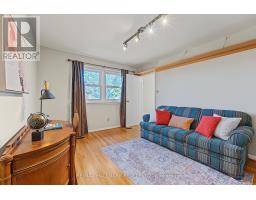
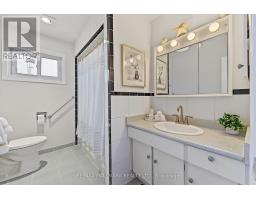
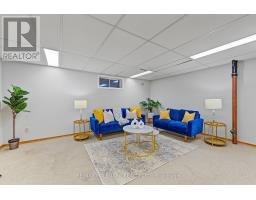
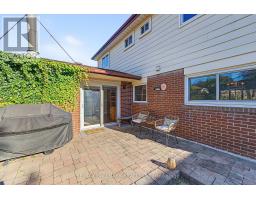
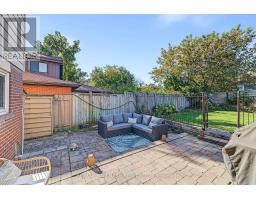
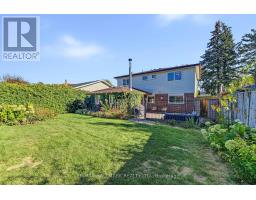
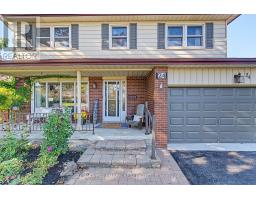
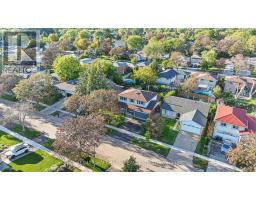
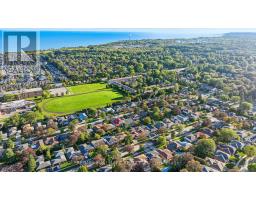
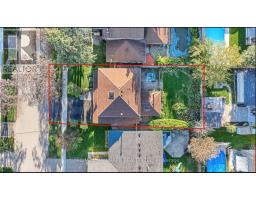
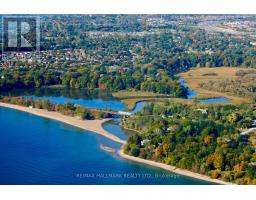
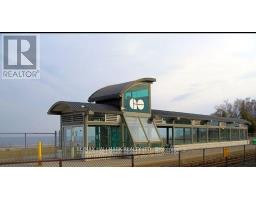
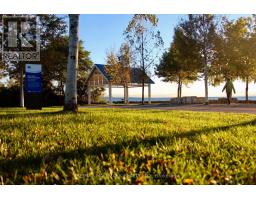
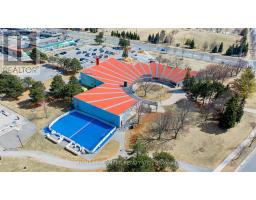
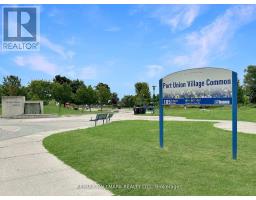
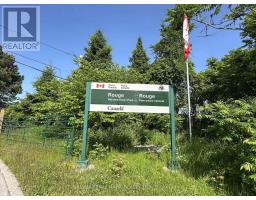
Looking for a home that checks all the boxes? This one just might! 4 bedrooms, an updated primary ensuite, a large updated kitchen, main-floor family room, over 2,100 sq. ft. above grade PLUS a full basement-all on a quiet, tree-lined street in sought-after Centennial Scarborough! The heart of the home is the large, bright, updated eat-in kitchen featuring a generous center island with granite countertop, built-in pantry and abundant cabinetry & storage-perfect for everyday family living and entertaining. Relax in the inviting main-floor family room with cozy gas fireplace, skylight, Magic Windows & walkout to the patio and private, fenced & landscaped backyard. A traditional living/dining combination provides even more space to gather (especially for family functions and holiday celebrations) . Upstairs you'll find 4 generous bedrooms, all with hardwood floors. The primary features its own beautifully updated 3-pc ensuite. Numerous updates include BRAND-NEW ROOF (Sept 2026), fresh paint (2026), High Efficiency Lennox Furnace ('24) Lennox A/C ('24) updated windows (many of them magic windows) , exterior doors & garage door, central vac and gas BBQ hook-up plus 2 skylights. Enjoy the landscaped yard and welcoming front porch-perfect for morning coffee or visiting with neighbours & friends. Experience Centennial's sought-after LAKESIDE LIVING! Close to Lake Ontario, Waterfront Trails, Rouge Beach, Rouge River, parks & green space. Minutes to Rouge GO & Hwy 401, steps to TTC, and close to excellent schools, community centers & UTSC. Space, location, updates & lifestyle-24 Charles Tupper checks the boxes! Home inspection available upon request.(some photos are Ai enhanced twilight hours) Ask for Upgrade list (id:1945)

This listing content provided by
REALTOR.ca
has been licensed by REALTOR®
members of The Canadian Real Estate Association
members of The Canadian Real Estate Association
Property details for 24 Charles Tupper Drive, Toronto
- Type
- Residential
- Bedrooms
- 5
- Bathrooms
- 3
- Lot Size
- 50 x 110 FT
- Stories
- 2
- Basement
- Partially finished, N/A
- Parking
- Attached Garage, Garage
- Heating
- Forced air, Natural gas
- Cooling
- Central air conditioning
- Exterior
- Aluminum siding, Brick Veneer
- Ownership
- Freehold
- Annual Taxes
- $5,075 (2025)
Nearby Listings Stat
Estimated price and comparable properties near 24 Charles Tupper Drive
Active Listings
4
Min Price
$999,800
Max Price
$1,388,800
Avg Price
$1,230,900
Days on Market
17
days
Sold Listings
4
Min Sold Price
$1,175,000
Max Sold Price
$1,548,800
Avg Sold Price
$1,305,650
Days until Sold
20
days
Neighbourhood Census Data
Toronto, Ontario
Population
488
Median Age
43.4
Median Income
$36,736
Dwelling Value
$370,581
Housing Tenure
Owners 94%
Age Distribution
Dwelling Types
Commute Mode
Education Level
Housing Age
Commute Duration
Avg Household Size: 2.7
Pop. Density: 3,094.5/km²
Avg Shelter Cost: $1,488/mo
Owners with Mortgage: 61.8%
Owners Spending 30%+: 20.6%
Tenants Spending 30%+: 0%
English only: 95.9%
French only: 1%
English and French: 4.1%
Neither: 1%
Median Household Income: $79,744
Median Employment Income: $40,448
Price History
Listed
September 30, 2026
by RE/MAX HALLMARK REALTY LTD.
Current Price
$999,800
Type
Residential
For Sale