108 - 1485 Birchmount Road E, Toronto
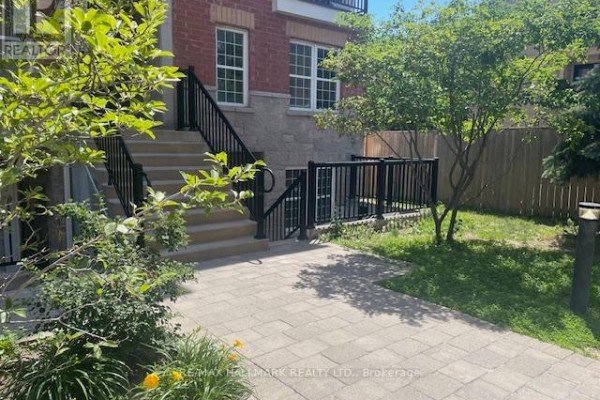
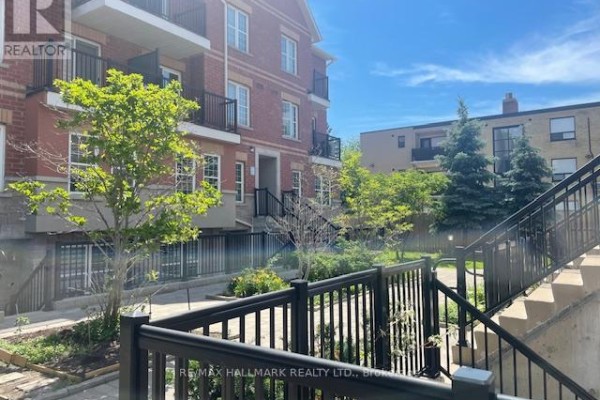
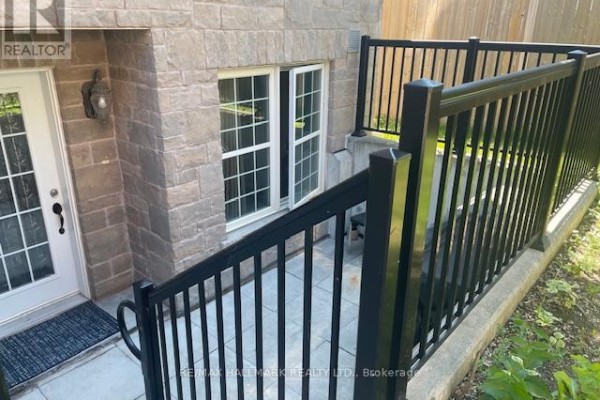
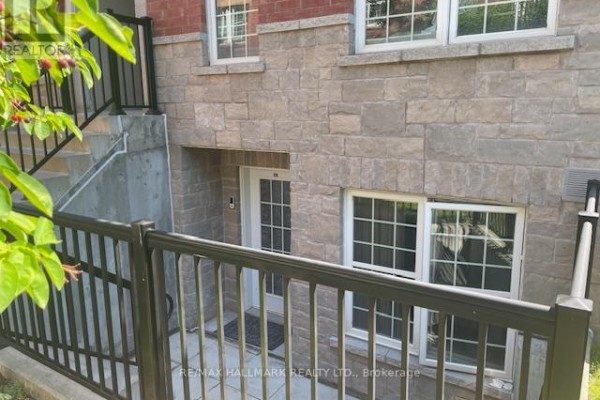
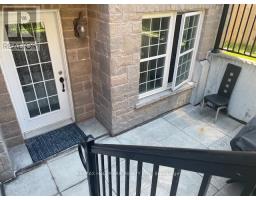
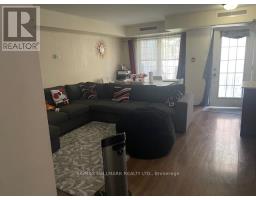
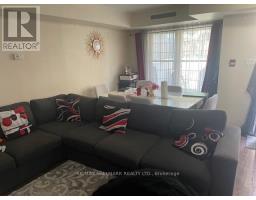
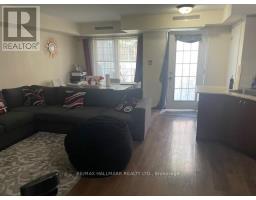
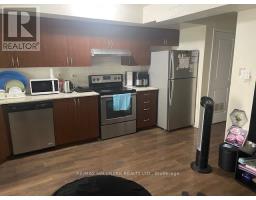
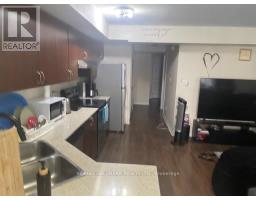
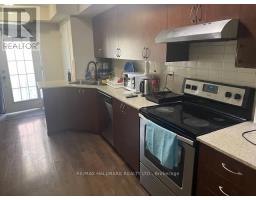
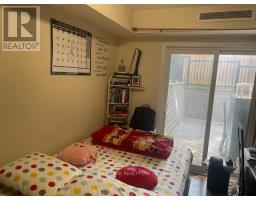
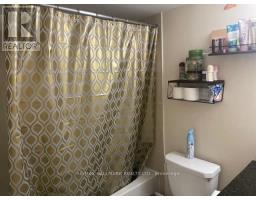
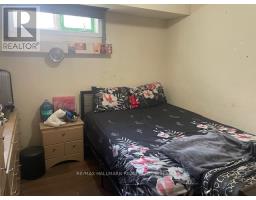
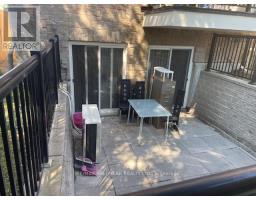
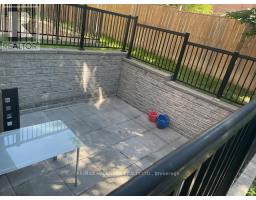
Welcome First Time Buyers ! Highly desirable Dorset Park location. Corner unit with 3 bdrms and 2 baths. Includes double walk-out to Spacious private patio. Primary Bdrm with Ensuite bath. Underground parking and locker included. Close to DVP and 401, Costco, Home Depot and Bond International school. (id:1945)

This listing content provided by
REALTOR.ca
has been licensed by REALTOR®
members of The Canadian Real Estate Association
members of The Canadian Real Estate Association
Property details for 108 - 1485 Birchmount Road E, Toronto
- Type
- Townhouse
- Bedrooms
- 3
- Bathrooms
- 2
- Basement
- None
- Parking
- Garage, Underground
- Heating
- Forced air, Natural gas
- Cooling
- Central air conditioning
- Exterior
- Brick, Stone
- Ownership
- Condo/Strata
- Annual Taxes
- $3,091
- Condo Fee
- $459 / Monthly
Nearby Listings Stat
Estimated price and comparable properties near 108 - 1485 Birchmount Road E
Active Listings
30
Min Price
$399,000
Max Price
$990,000
Avg Price
$631,966
Days on Market
40
days
Sold Listings
20
Min Sold Price
$399,900
Max Sold Price
$1,050,000
Avg Sold Price
$708,954
Days until Sold
50
days
Neighbourhood Census Data
Toronto, Ontario
Population
552
Median Age
36.7
Median Income
$26,837
Dwelling Value
$501,136
Housing Tenure
Owners 66%
Renters 37%
Age Distribution
Dwelling Types
Commute Mode
Education Level
Housing Age
Commute Duration
Avg Household Size: 2.9
Pop. Density: 7,419.4/km²
Avg Shelter Cost: $1,482/mo
Owners with Mortgage: 68.2%
Owners Spending 30%+: 26.1%
Tenants Spending 30%+: 53.8%
English only: 91%
English and French: 3.6%
Neither: 5.4%
Median Household Income: $67,200
Median Employment Income: $29,376
Price History
Listed
October 14, 2026
by RE/MAX HALLMARK REALTY LTD.
Current Price
$595,000
-4.8% from last change
Type
Townhouse
For Sale
Price Changes
2
| Date | Price | Change |
|---|---|---|
| Current | $595,000 | $30,000 (-4.8%) |
| Oct 14, 2026 | $625,000 | $24,000 (-3.7%) |
| Aug 12, 2026 | $649,000 | Listed |