68 Elgin Street S, Cambridge
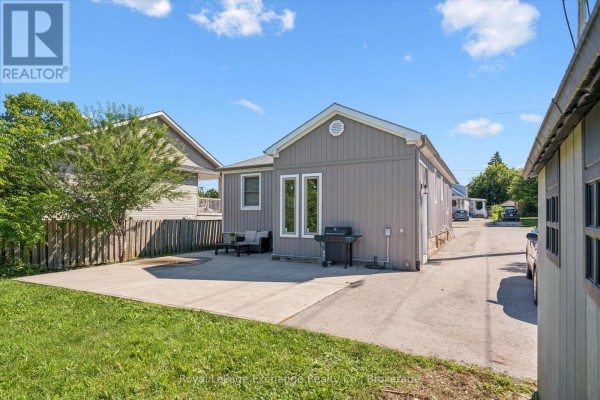
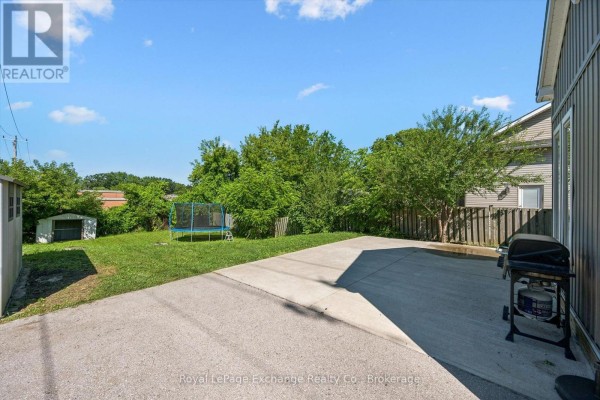
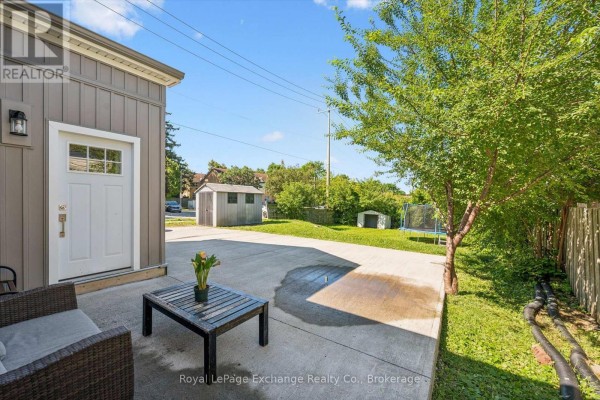
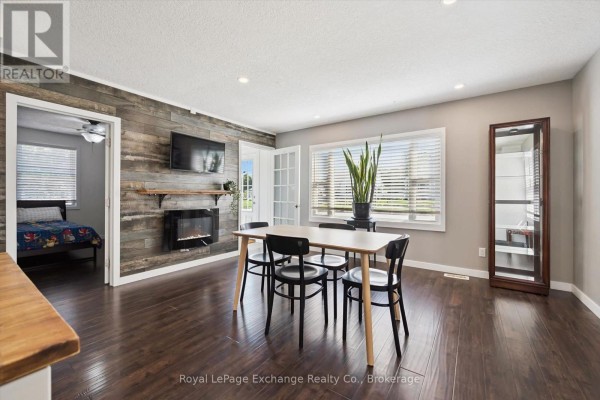
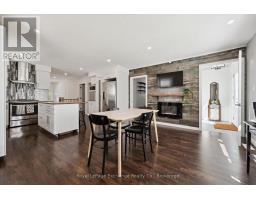
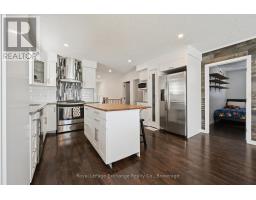
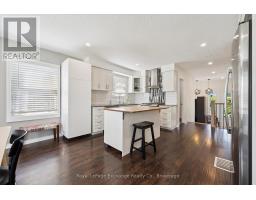
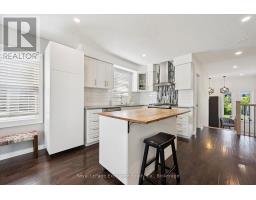
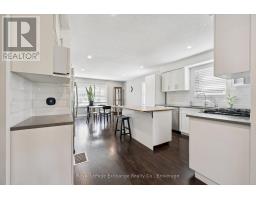
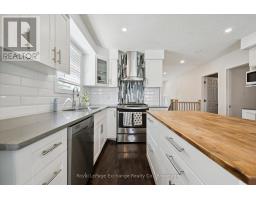
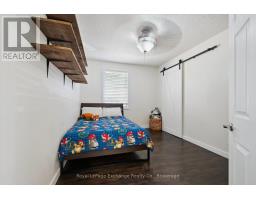
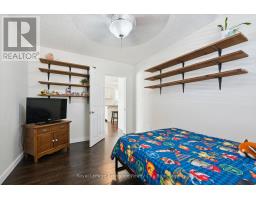
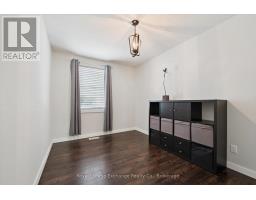
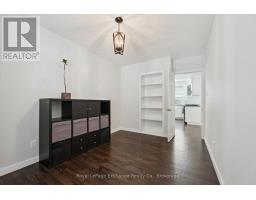
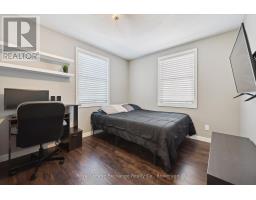
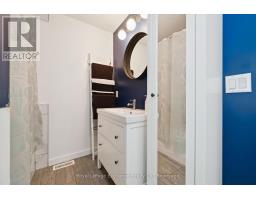
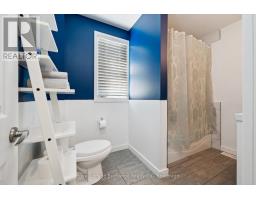
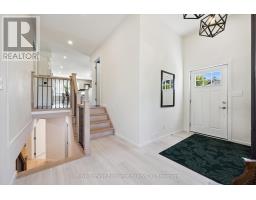
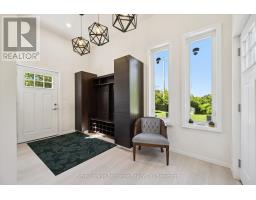
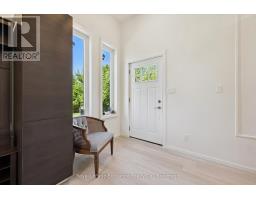
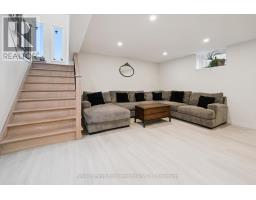
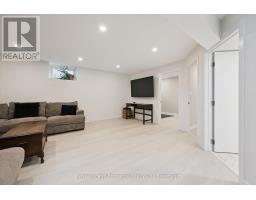
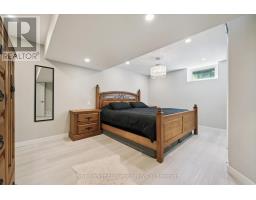
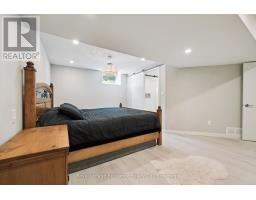
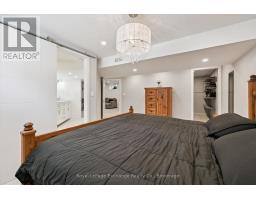
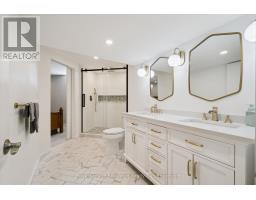
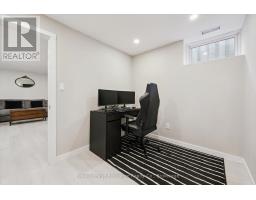
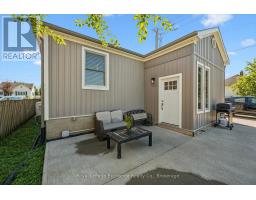
Welcome to this stylish, extensively updated 3+1 bedroom bungalow in sought-after Central Cambridge. Set on an exceptional 50' x 150' lot backing directly onto elementary school property, this home offers the space, privacy, and flexibility today's buyers are looking for. The bright open-concept main floor features three bedrooms, hardwood flooring, fresh trim and paint, updated windows and doors, and a beautifully renovated chef's kitchen complete with a center island, gas stove and modern backsplash. Both bathrooms have been updated, while major improvements including furnace, heat pump & A/C all in 24' with 10yr warranty, windows, doors, painting, plumbing, wiring, and a 220V EV plug provide added peace of mind, A newly added walk-in mudroom offers two convenient entrances along with built-in coat, shoe, and closet storage-ideal for busy households. With access to both the upper and lower levels, the layout offers excellent potential for separated living space or a future secondary unit, subject to applicable approvals. The finished lower level anchored by a large great room has a bathroom with walk-in shower, bedroom or home gym perhaps, office, laundry & storage space. Outside, the oversized backyard provides endless possibilities, with room to accommodate a garage and pool if desired. A new fence has been constructed along the driveway side of the property. A move-in-ready home with thoughtful upgrades, a standout lot, and a central location close to schools, parks, amenities, and transit. A must see! (id:1945)

This listing content provided by
REALTOR.ca
has been licensed by REALTOR®
members of The Canadian Real Estate Association
members of The Canadian Real Estate Association
Property details for 68 Elgin Street S, Cambridge
- Type
- Residential
- Style
- Bungalow
- Bedrooms
- 4
- Bathrooms
- 2
- Lot Size
- 50 x 150 FT
- Stories
- 1
- Basement
- Full
- Parking
- No Garage
- Heating
- Heat Pump, Forced air, Natural gas
- Cooling
- Central air conditioning, Air exchanger
- Exterior
- Vinyl siding
- Ownership
- Freehold
- Annual Taxes
- $3,281 (2026)
Nearby Listings Stat
Estimated price and comparable properties near 68 Elgin Street S
Active Listings
12
Min Price
$499,999
Max Price
$930,000
Avg Price
$728,383
Days on Market
40
days
Sold Listings
11
Min Sold Price
$499,000
Max Sold Price
$829,000
Avg Sold Price
$625,873
Days until Sold
34
days
Neighbourhood Census Data
Cambridge, Ontario
Population
712
Median Age
32.3
Median Income
$22,421
Dwelling Value
$250,441
Housing Tenure
Owners 18%
Renters 83%
Age Distribution
Dwelling Types
Commute Mode
Education Level
Housing Age
Commute Duration
Avg Household Size: 2.3
Pop. Density: 4,650.6/km²
Avg Shelter Cost: $1,409/mo
Owners with Mortgage: 80%
Owners Spending 30%+: 40%
Tenants Spending 30%+: 57.4%
English only: 94.4%
English and French: 4.2%
Neither: 1.4%
Median Household Income: $36,480
Median Employment Income: $28,160
Price History
Listed
August 4, 2026
by Royal LePage Exchange Realty Co.
Current Price
$649,900
Type
Residential
For Sale