
37 Nease Lane E, Vaughan
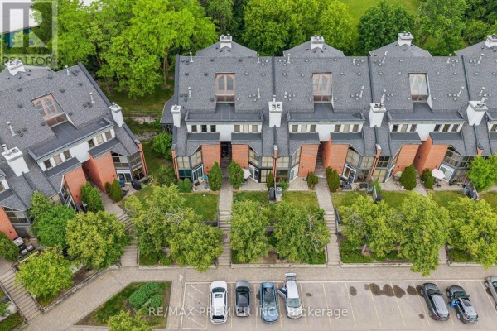
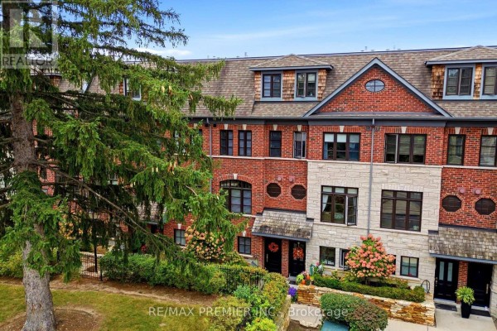
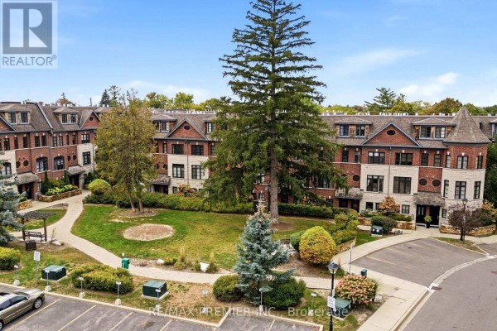
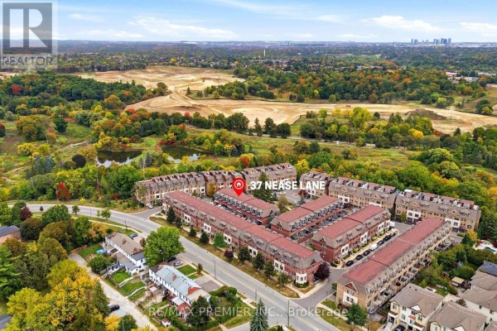
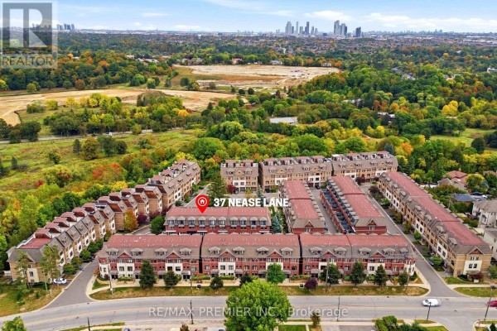
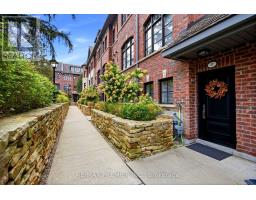
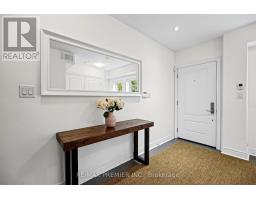
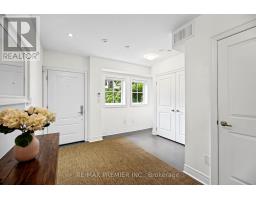
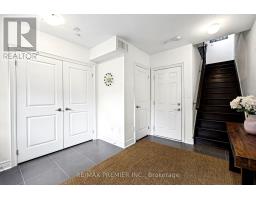
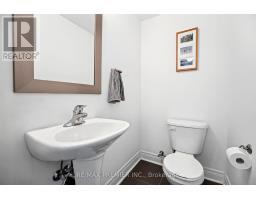
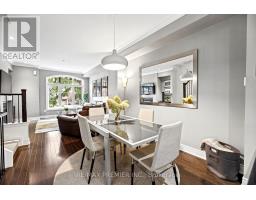
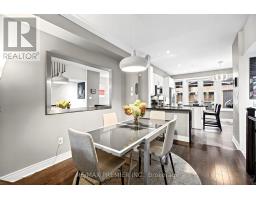
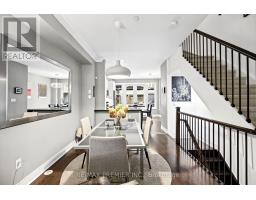
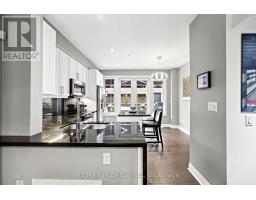
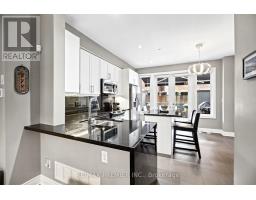
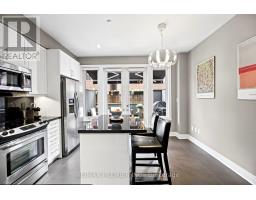
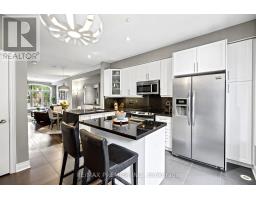
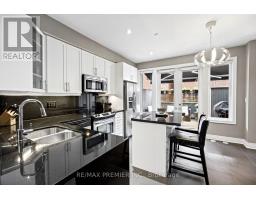
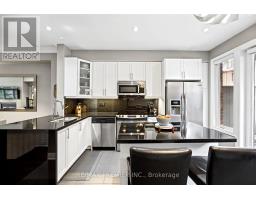
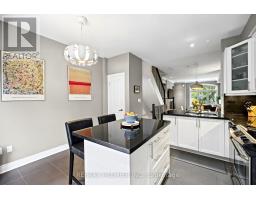
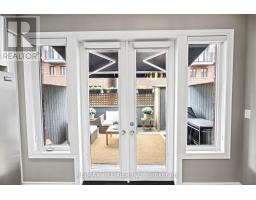
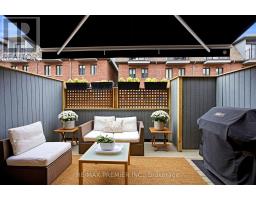
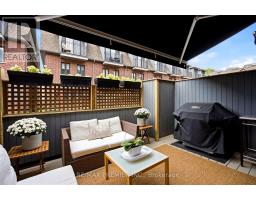
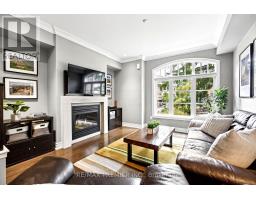
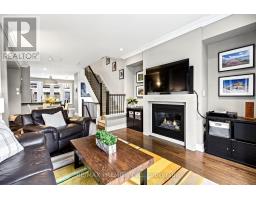
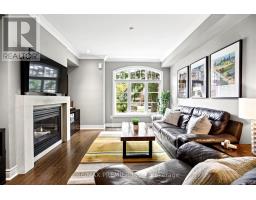
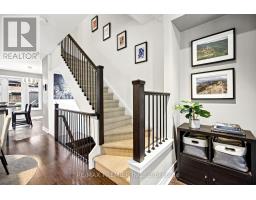
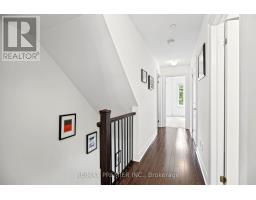
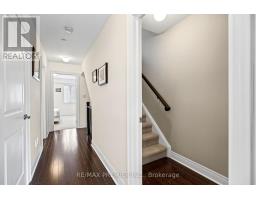
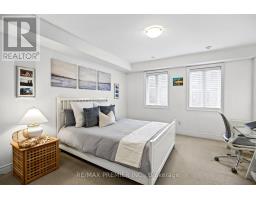
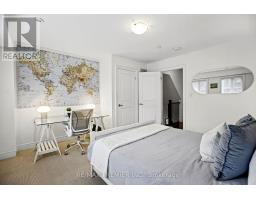
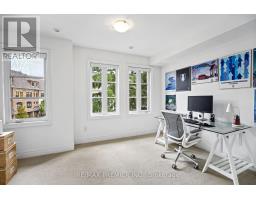
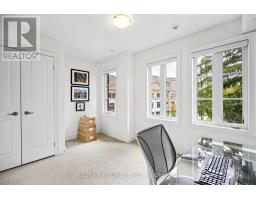
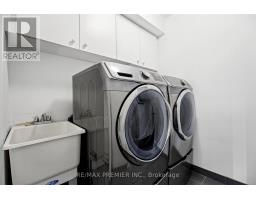
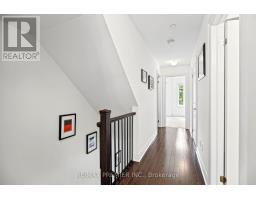
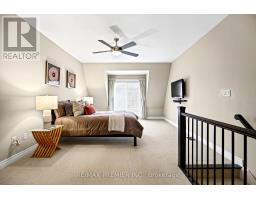
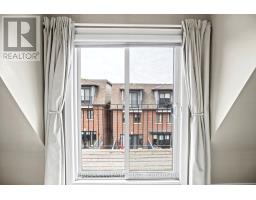
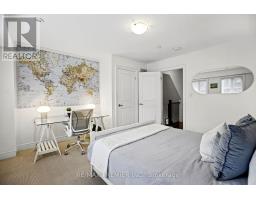
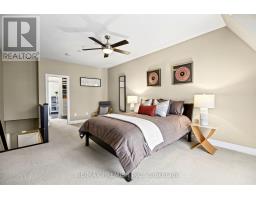
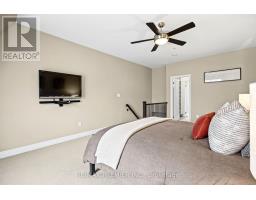
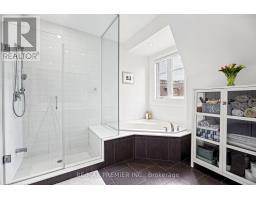
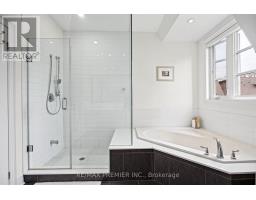
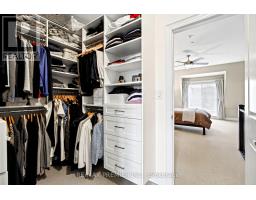
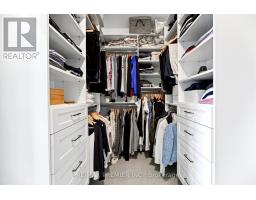
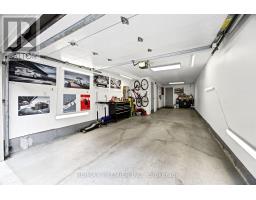
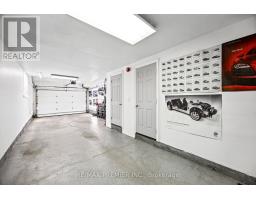
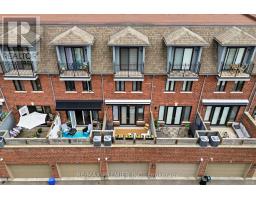
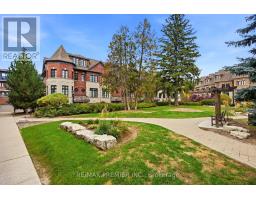
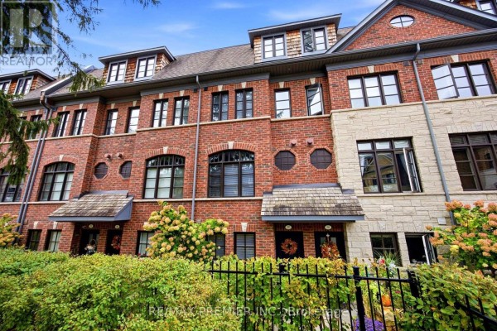
Park views and privacy in a desirable Woodbridge location! Welcome to this beautifully maintained townhouse in a quiet Woodbridge community, ideally positioned overlooking a private park. With the living room facing the greenery, enjoy privacy, natural light and an easy connection to the outdoors. The main level features a bright open-concept living and dining area with large park-facing windows, cozy gas fireplace, 9-ft ceilings and crown molding. The kitchen boasts generous cabinetry, pantry storage, granite countertops, a centre island with additional storage and stainless-steel appliances. Double French doors open to a private, refreshed 13'10" x 10'9" patio with a custom awning and gas BBQ hookup, perfect for enjoying afternoon sunshine, relaxing or entertaining. The entry level features heated foyer flooring, a powder room, central vacuum rough-in and a versatile park-facing den, ideal for a home office, exercise room or quiet retreat. Custom window blinds throughout add to the home's thoughtful finishing touches. Upstairs, two spacious bedrooms share a full bathroom and convenient laundry room with ample storage. One bedroom offers a pleasant view of the private park. The primary bedroom features a private walk-out balcony, custom-built his-and-her closets and a beautiful 5-piece ensuite with tall ceilings and peaceful views of the evergreens. The oversized two-car tandem garage offers excellent storage, with visitor parking also available. Enjoy a neighbourhood setting, just a short walk to Market Lane, Humber River walking trails, shops, restaurants, supermarkets and public transit, with easy access to major highways. A welcoming home offering a rare park-facing setting, private outdoor space, thoughtful features and a location that makes everyday living easy. (id:1945)

This listing content provided by
REALTOR.ca
has been licensed by REALTOR®
members of The Canadian Real Estate Association
members of The Canadian Real Estate Association
Property details for 37 Nease Lane E, Vaughan
- Type
- Townhouse
- Bedrooms
- 4
- Bathrooms
- 3
- Stories
- 3
- Basement
- None
- Parking
- Garage
- Heating
- Forced air, Natural gas
- Cooling
- Central air conditioning
- Exterior
- Brick
- Ownership
- Condo/Strata
- Annual Taxes
- $4,967
- Condo Fee
- $380 / Monthly
Nearby Listings Stat
Estimated price and comparable properties near 37 Nease Lane E
Active Listings
8
Min Price
$949,900
Max Price
$1,760,000
Avg Price
$1,334,100
Days on Market
45
days
Sold Listings
5
Min Sold Price
$769,888
Max Sold Price
$1,500,000
Avg Sold Price
$1,081,956
Days until Sold
77
days
Neighbourhood Census Data
Vaughan, Ontario
Population
1,791
Median Age
41.2
Median Income
$36,448
Dwelling Value
$689,622
Housing Tenure
Owners 83%
Renters 17%
Age Distribution
Dwelling Types
Commute Mode
Education Level
Housing Age
Commute Duration
Avg Household Size: 2.7
Pop. Density: 2,049.7/km²
Avg Shelter Cost: $1,789/mo
Owners with Mortgage: 54.5%
Owners Spending 30%+: 31.2%
Tenants Spending 30%+: 52.2%
English only: 90.2%
English and French: 6.1%
Neither: 3.4%
Median Household Income: $89,242
Median Employment Income: $41,493
Price History
Listed
October 1, 2026
by RE/MAX PREMIER INC.
Current Price
$949,900
Type
Townhouse
For Sale
Contact Agent Get in touch about 37 Nease Lane E, Vaughan
DANIELLE ARENA
RE/MAX PREMIER INC.