6-Bedroom Family Home with Legal Basement Apartment in Doon South
Property details for 216 Forest Creek Drive, Kitchener
- Type
- Residential
- Bedrooms
- 6
- Bathrooms
- 5
- Lot Size
- 47.7 x 127.4 FT
- Stories
- 2
- Basement
- Finished, Full, Apartment in basement, Separate entrance, Walk-up, N/A, N/A, N/A, N/A
- Parking
- Garage
- Heating
- Forced air, Natural gas
- Cooling
- Central air conditioning
- Exterior
- Brick, Stone
- Ownership
- Freehold
- Annual Taxes
- $11,410 (2025)
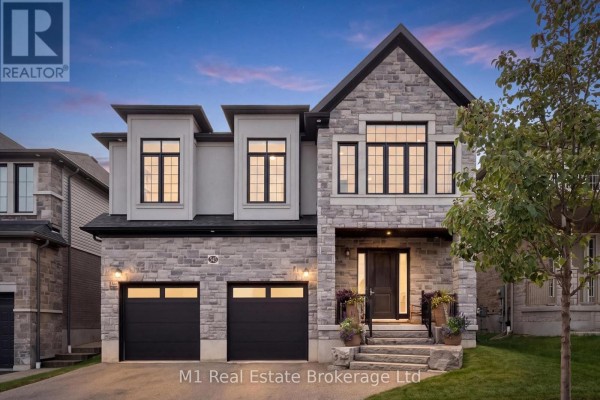
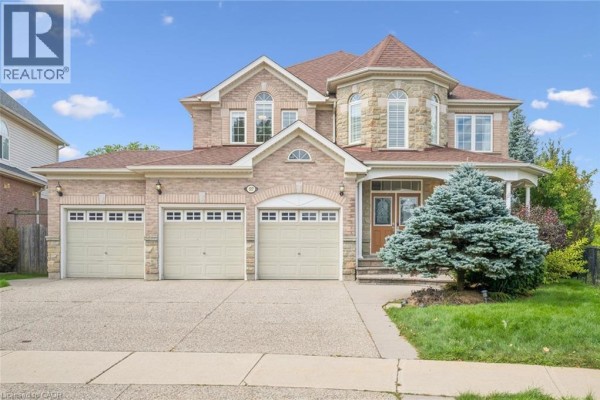
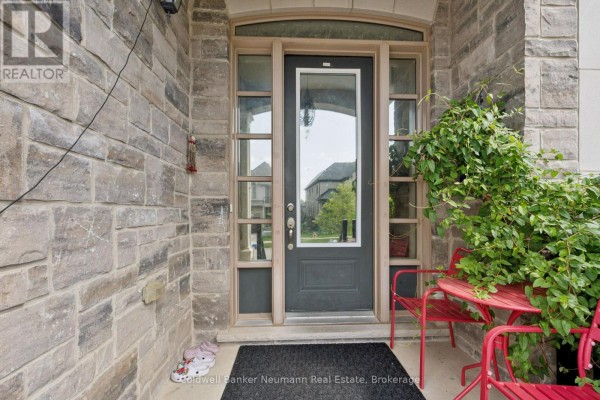
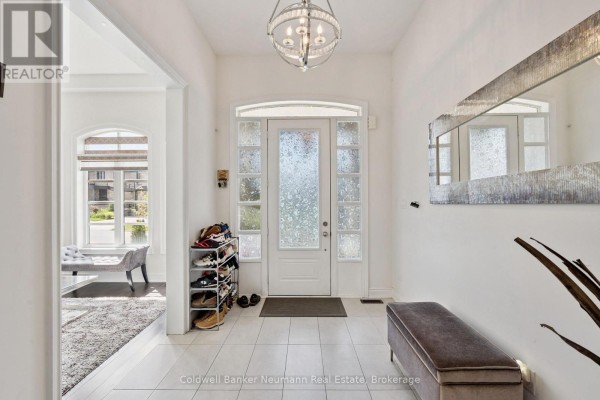
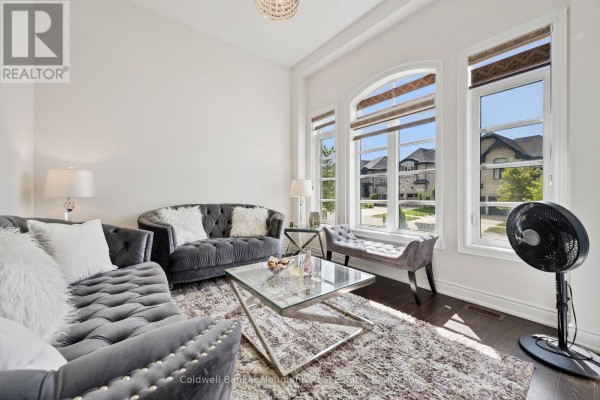
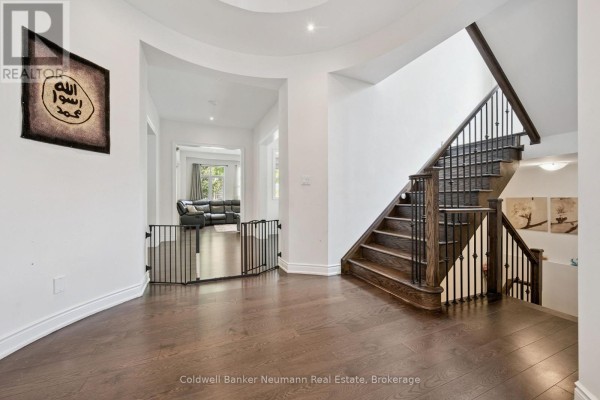
This 2018 Fernbrook-built house in Kitchener's Doon South has 4,147 sq ft above grade plus a fully finished basement, for over 6,000 sq ft of total living space. You get 6 bedrooms and 5 bathrooms, so there's room for everyone. The main floor is open-concept with hardwood floors, a fireplace in the great room, and a kitchen with a large island, stainless appliances, and garden access. Upstairs, the primary suite has double closets and a spa-like ensuite with a freestanding tub and glass shower. One other bedroom has its own ensuite, and two share a Jack-and-Jill bath. The basement is a legal, self-contained 2-bedroom apartment with its own separate entrance, kitchen, and bath-perfect for extended family or rental income. Outside, the lot is 47.7 x 127.4 ft with professional landscaping and a stone and brick exterior. There's parking for 5 cars. It's close to parks and trails, and you're only 3 km from Conestoga College and about 5 km from Fairview Park Mall and Costco. Priced at $1,795,000, it's above the nearby median of $1,295,000, but the size and in-law suite justify it.
About 216 Forest Creek Drive, Kitchener — Property Score
* This property score is an approximate estimate based on publicly available data, nearby comparable listings, and automated analysis. Scores are for informational purposes only and should not be relied upon as professional appraisals or investment advice. Actual property values may vary. We recommend consulting a licensed real estate professional for accurate assessments.
Full Listing Description
All Property Details
Neighbourhood Census Data
Kitchener, Ontario