111 Dixon Avenue, Toronto
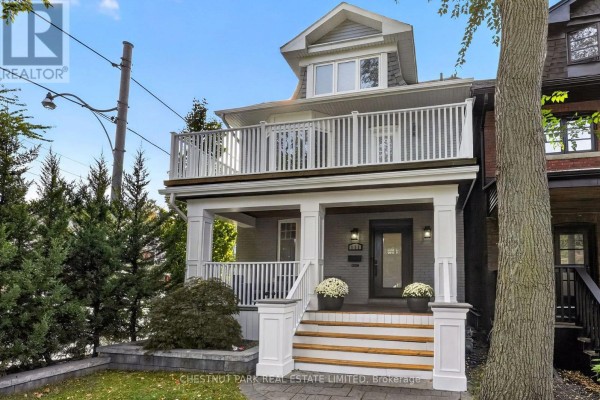
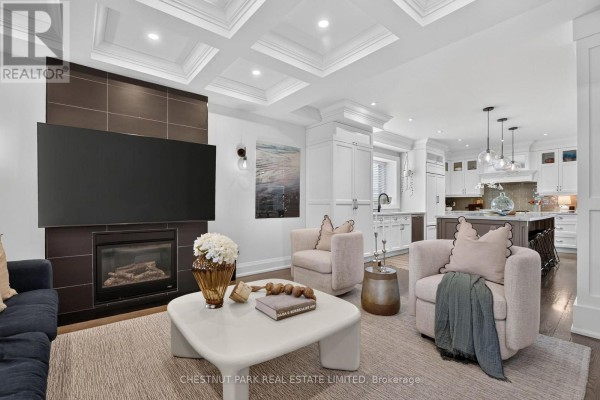
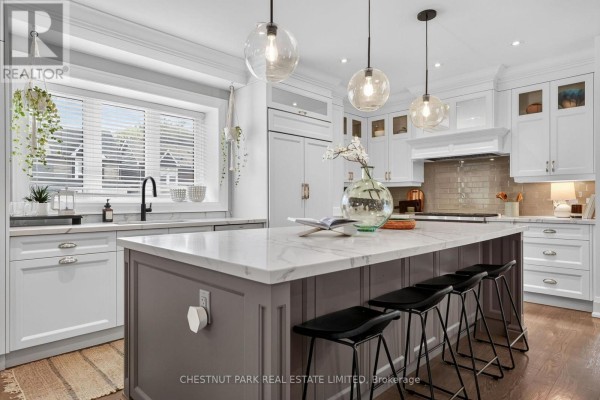
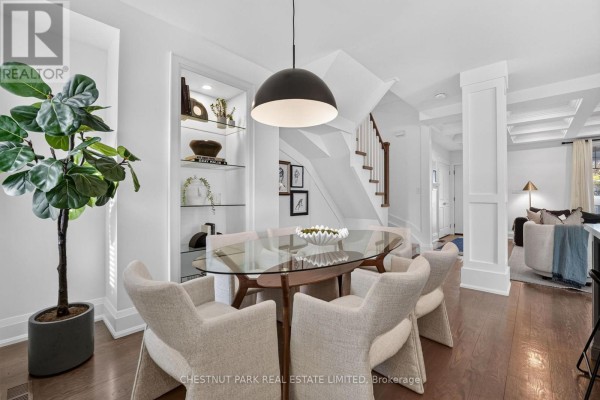
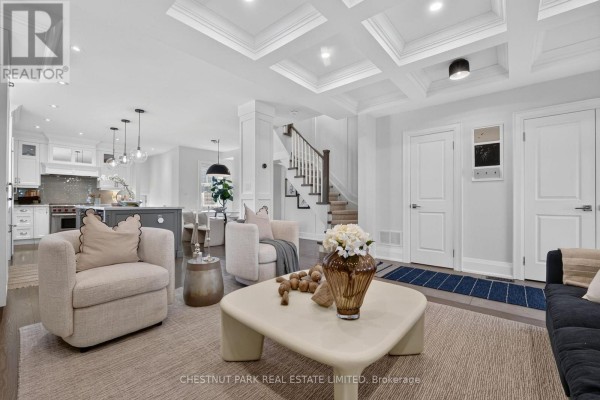
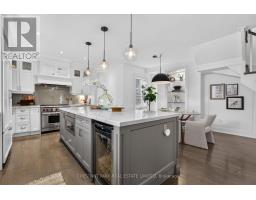
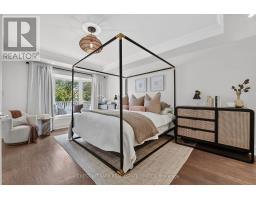
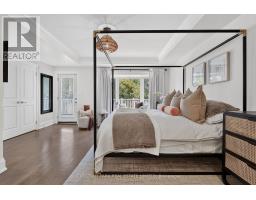
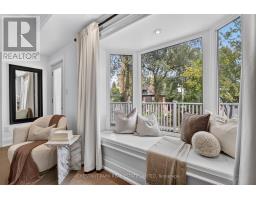
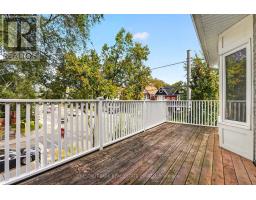
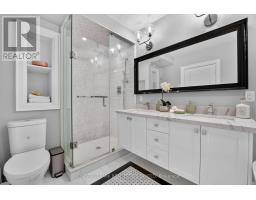
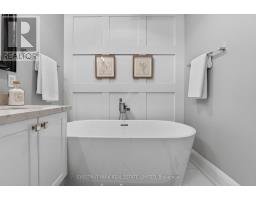
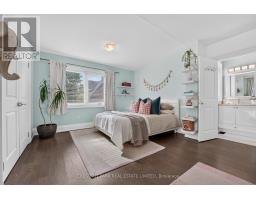
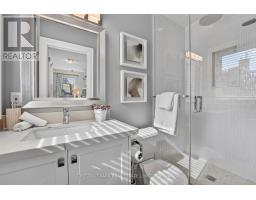
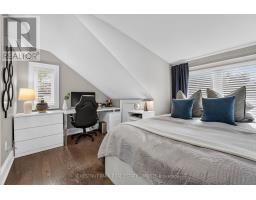
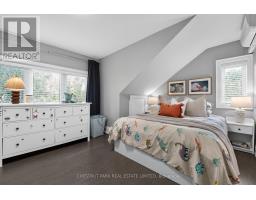
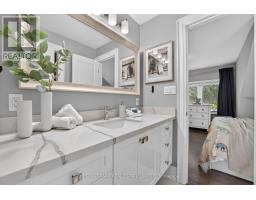
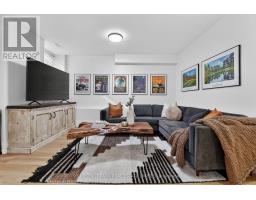
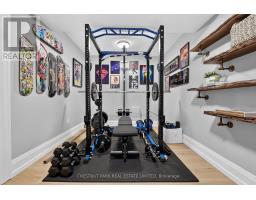
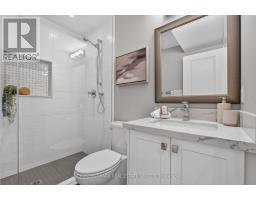
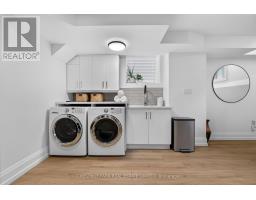
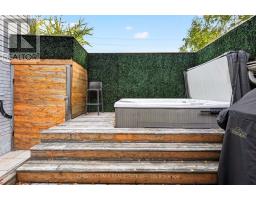
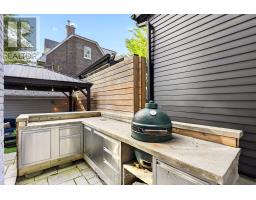
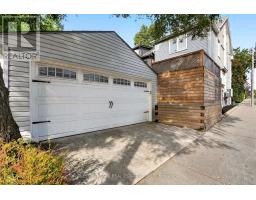
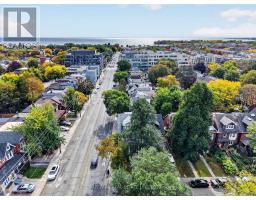
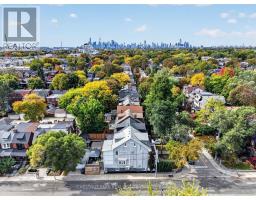
There's a reason people fall in love with The Beaches, and a reason they rarely leave. Tree-lined streets, the waterfront, Queen Street's independent shops and restaurants, and a neighbourhood with a character all its own. At 111 Dixon Avenue, the home is every bit as compelling as the address. With nearly 3,000 sq. ft. of finished living space across three storeys, this beautifully renovated home delivers the room families need and the finishes they want. Five bedrooms, five bathrooms, generous principal rooms and a rare detached double-car garage make for an exceptional combination in The Beaches. It's a home you can move into and enjoy from day one. Coffered ceilings, custom millwork, hardwood floors and a fireplace give the main floor warmth and character. At its heart, a spectacular kitchen pairs Wolf appliances and beautiful cabinetry with a nine-foot island made for entertaining. There's space for everyone to gather without feeling on top of one another. Upstairs, four bedrooms include a beautiful primary retreat with a private balcony, window seat and ensuite, while a second bedroom enjoys the privacy of its own ensuite bathroom. The finished lower level offers a fifth bedroom and additional living space, with flexibility for recreation, fitness or a home office. The outdoor spaces are equally inviting: professionally landscaped grounds, a stone patio, cedar deck, hot tub and outdoor kitchenette with a Big Green Egg for cooking and entertaining. The double-car garage provides valuable parking and storage. In the sought-after Kew Beach Junior Public School catchment, approximately a six-minute walk from the school, with the lake, parks and Queen Street East's cafés, shops and restaurants close to home. Generous space inside and out, a beautiful renovation and the Beaches lifestyle at your doorstep. All that's left is to make it yours (id:1945)

This listing content provided by
REALTOR.ca
has been licensed by REALTOR®
members of The Canadian Real Estate Association
members of The Canadian Real Estate Association
Property details for 111 Dixon Avenue, Toronto
- Type
- Residential
- Bedrooms
- 5
- Bathrooms
- 5
- Lot Size
- 24 x 100 FT
- Stories
- 3
- Basement
- Finished, Separate entrance, N/A, N/A
- Parking
- Detached Garage, Garage
- Heating
- Forced air, Natural gas
- Cooling
- Central air conditioning
- Exterior
- Brick, Aluminum siding
- Ownership
- Freehold
- Annual Taxes
- $8,486
Nearby Listings Stat
Estimated price and comparable properties near 111 Dixon Avenue
Active Listings
7
Min Price
$1,848,000
Max Price
$6,887,000
Avg Price
$3,143,714
Days on Market
19
days
Sold Listings
4
Min Sold Price
$1,398,000
Max Sold Price
$3,149,000
Avg Sold Price
$2,284,000
Days until Sold
42
days
Neighbourhood Census Data
Toronto, Ontario
Population
368
Median Age
42.5
Median Income
$51,872
Dwelling Value
$899,043
Housing Tenure
Owners 49%
Renters 49%
Age Distribution
Dwelling Types
Commute Mode
Education Level
Housing Age
Commute Duration
Avg Household Size: 2.1
Pop. Density: 10,887.6/km²
Avg Shelter Cost: $2,297/mo
Owners with Mortgage: 66.7%
Owners Spending 30%+: 22.2%
Tenants Spending 30%+: 21.1%
English only: 86.1%
English and French: 13.9%
Median Household Income: $95,744
Median Employment Income: $47,232
Price History
Listed
October 13, 2026
by CHESTNUT PARK REAL ESTATE LIMITED
Current Price
$1,999,000
Type
Residential
For Sale