45 Boulton Trail, Oakville
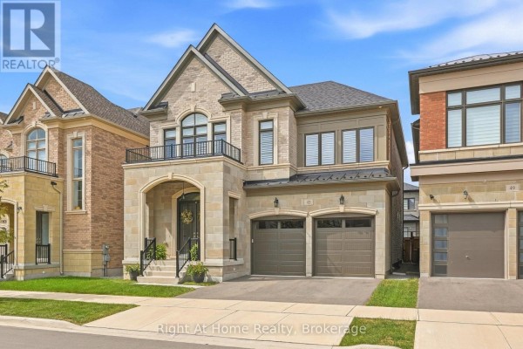
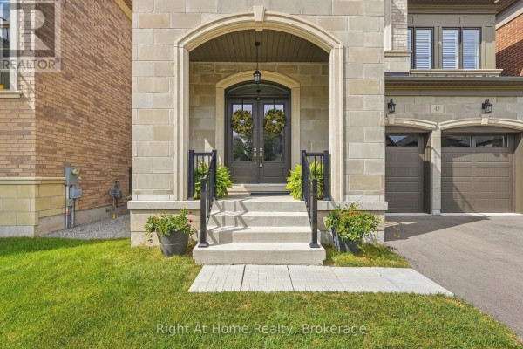
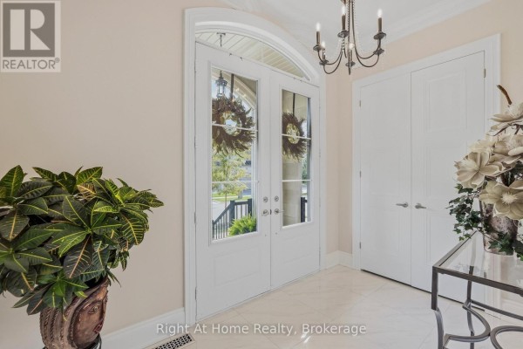
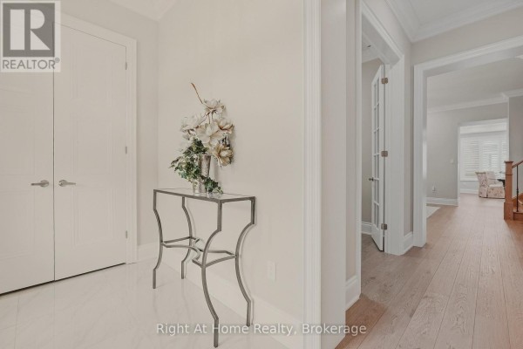
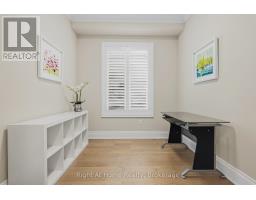
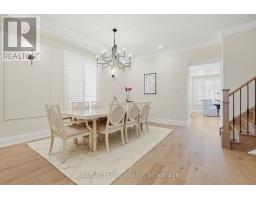
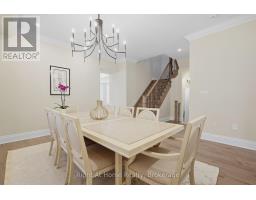
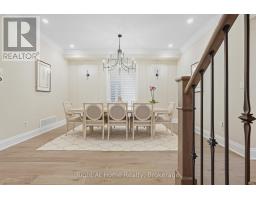
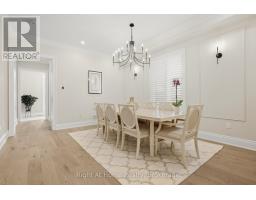
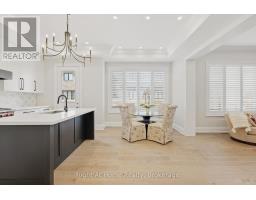
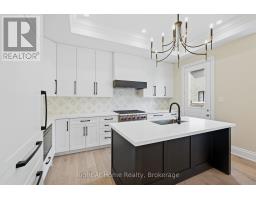
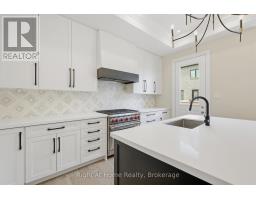
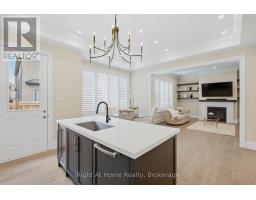
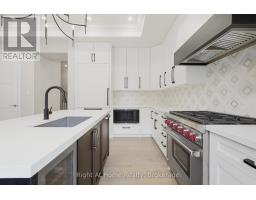
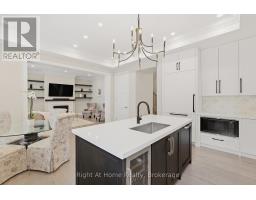
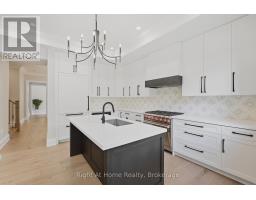
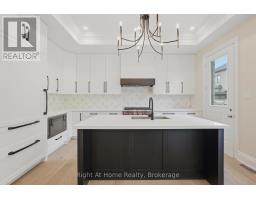
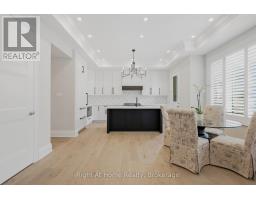
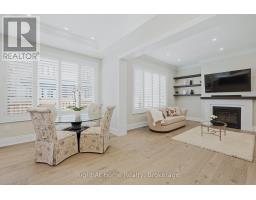
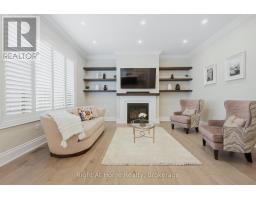
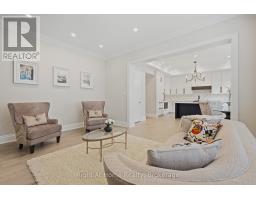
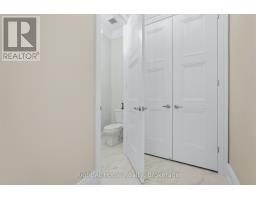
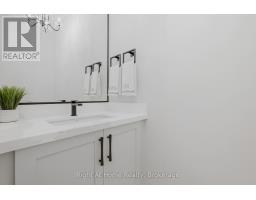
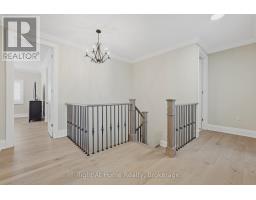
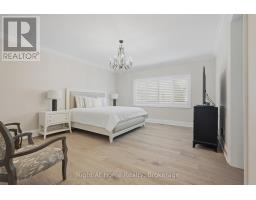
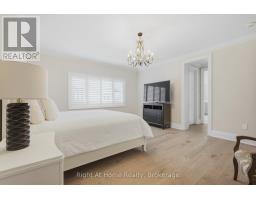
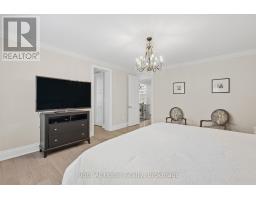
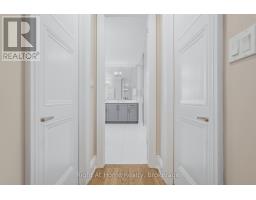
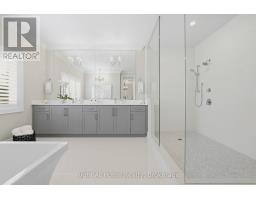
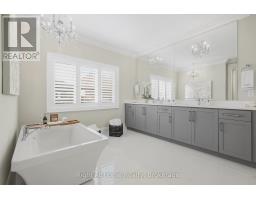
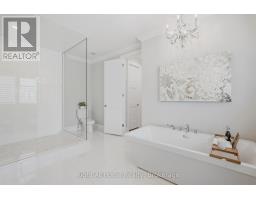
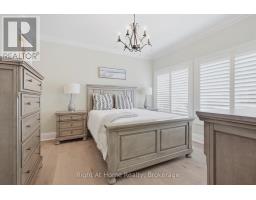
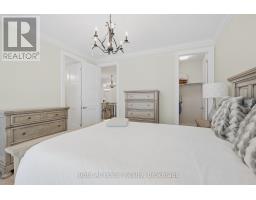
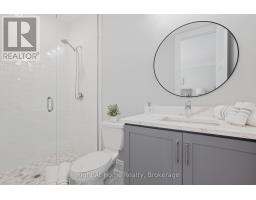
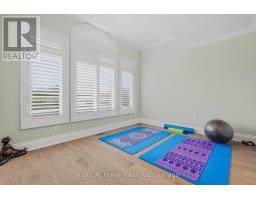
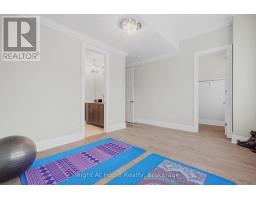
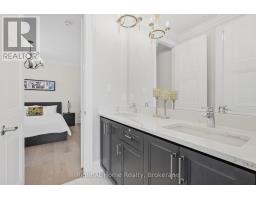
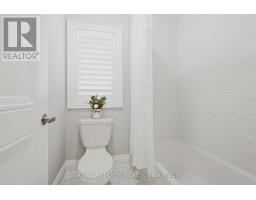
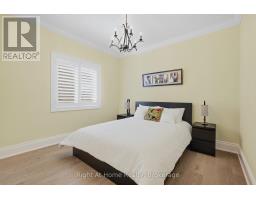
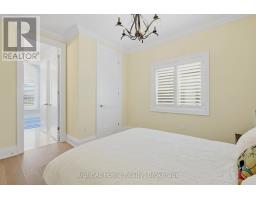
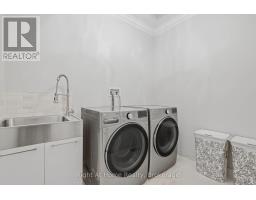
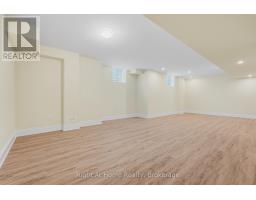
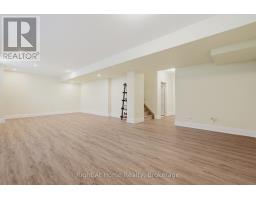
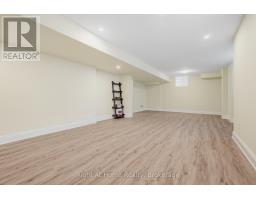
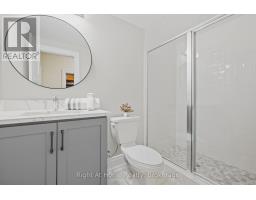
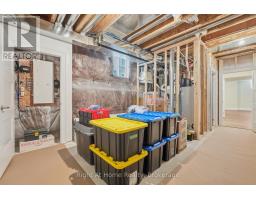
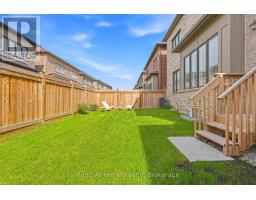
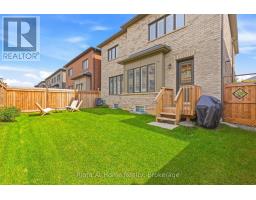
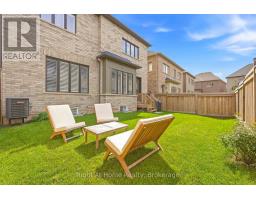
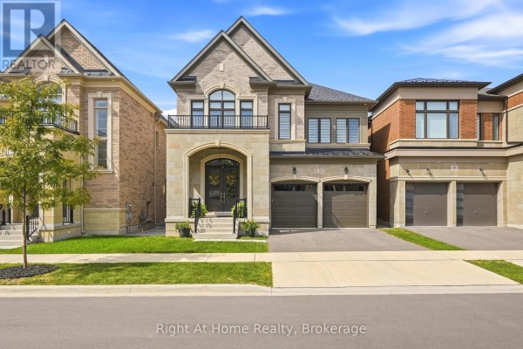
Gorgeous and immaculate luxurious and carpet free home located on a quiet street in prime Oakville location.This elegant home features 10 ft ceiling on the main floor with crown molding, soaring windows with California shutters, quality hardwood floor, beautiful porcelain tiles and upgraded 9 ft doors. The functional open concept layout includes a chef inspired kitchen featuring Wolf gas stove and microwave, SubZero fridge, upgraded cabinetry, beautiful backsplash and amazing quartz tops. The spacious and bright family room boasts a cozy and upgraded fireplace and lots of potlights, along with an open dining room for large family gatherings. The office provides the convenience of a main floor work area or kids playroom space. An upgraded, elegant powder room adds to the functionality of this floor level. The hardwood staircase takes you to the second floor featuring more premium upgrades like 9 ft ceilings, California shutters, crown moulding, high doors.The very spacious Master bedroom has his & hers walk in closets and it is complemented by a stunning Ensuite with heated floor and spa-like feeling. 2 very luxurious bathrooms, 3 large bedrooms and spacious laundry complete the 2nd floor. Basement is partially finished with a beautiful bathroom, potential for 5th bedroom and lots of storage space. The huge recreation room has rough-in for kitchenette/bar to be build. This home has gorgeous upgraded light fixtures through out and lots of potlights. Amazing finishes and value - all close to schools, parks, shopping, transit and the new Oakville hospital. (id:1945)

This listing content provided by
REALTOR.ca
has been licensed by REALTOR®
members of The Canadian Real Estate Association
members of The Canadian Real Estate Association
Property details for 45 Boulton Trail, Oakville
- Type
- Residential
- Bedrooms
- 4
- Bathrooms
- 5
- Lot Size
- 41 x 89.9 FT
- Stories
- 2
- Basement
- Partially finished, N/A
- Parking
- Garage
- Heating
- Forced air, Natural gas
- Cooling
- Central air conditioning
- Exterior
- Brick, Stone
- Ownership
- Freehold
- Annual Taxes
- $8,817 (2025)
Nearby Listings Stat
Estimated price and comparable properties near 45 Boulton Trail
Active Listings
13
Min Price
$1,249,000
Max Price
$2,998,000
Avg Price
$2,183,977
Days on Market
47
days
Sold Listings
4
Min Sold Price
$1,999,999
Max Sold Price
$2,399,000
Avg Sold Price
$2,222,250
Days until Sold
98
days
Neighbourhood Census Data
Oakville, Ontario
Population
6,430
Median Age
33.6
Median Income
$43,194
Dwelling Value
$900,586
Housing Tenure
Owners 77%
Renters 23%
Age Distribution
Dwelling Types
Commute Mode
Education Level
Housing Age
Commute Duration
Avg Household Size: 3.3
Pop. Density: 160.2/km²
Avg Shelter Cost: $2,676/mo
Owners with Mortgage: 90.9%
Owners Spending 30%+: 39.2%
Tenants Spending 30%+: 47.1%
English only: 86.8%
French only: 0.1%
English and French: 10%
Neither: 3.1%
Median Household Income: $119,552
Median Employment Income: $47,565
Price History
Listed
September 17, 2026
by Right At Home Realty, Brokerage
Current Price
$1,949,000
Type
Residential
For Sale
Contact Agent Get in touch about 45 Boulton Trail, Oakville
LUMI ANASTASE
Right At Home Realty, Brokerage