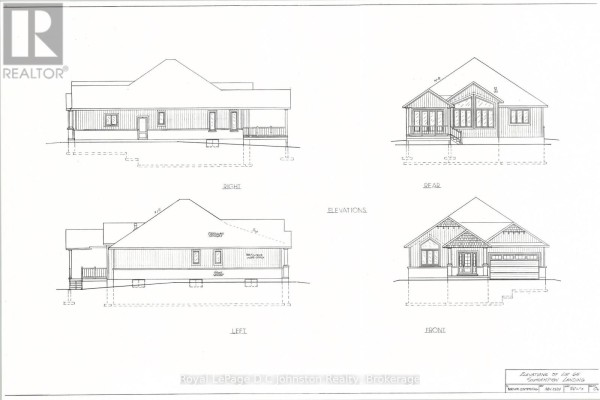
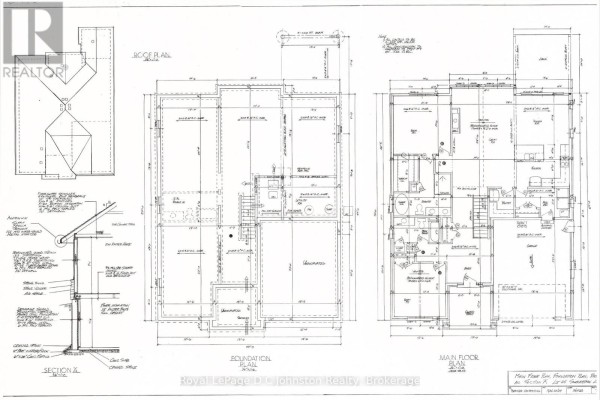
14 Lakeforest Drive, Saugeen Shores
Custom-built by Berner Contracting, this new construction 2-bedroom, 2-bathroom home opens to a spacious foyer with engineered hardwood flooring that flows seamlessly into a striking great room, highlighted by a stone fireplace and a vaulted ceiling accented with stylish shiplap and beams. The thoughtfully laid out kitchen, complete with a walk-in pantry and a large island that flows into the dining room with a patio door to the back covered porch. The Master suite with a walk-in closet also includes an ensuite bathroom with a soaker tub, tiled walk-in shower and a double sink vanity. Completing this highly functional layout is a second bedroom on the main floor, as well as a convenient main floor laundry and mudroom located just off the garage entrance. This home can be ready for occupancy in 60-90 days. The basement is a blank canvas, has a rough-in for a third bathroom, and you could add a rec room and 2 additional bedrooms. This home will be finished off with a double concrete driveway and fresh sod. (id:1945)

This listing content provided by
REALTOR.ca
has been licensed by REALTOR®
members of The Canadian Real Estate Association
members of The Canadian Real Estate Association
Property details for 14 Lakeforest Drive, Saugeen Shores
- Type
- Residential
- Style
- Bungalow
- Bedrooms
- 2
- Bathrooms
- 2
- Lot Size
- 16.8 x 47.6 M
- Stories
- 1
- Basement
- Unfinished, N/A
- Parking
- Attached Garage, Garage
- Heating
- Forced air, Natural gas
- Cooling
- Central air conditioning, Air exchanger
- Exterior
- Wood, Stone
- Ownership
- Freehold
- Annual Taxes
- $1,168 (2025)
Nearby Listings Stat
Estimated price and comparable properties near 14 Lakeforest Drive
Active Listings
8
Min Price
$279,900
Max Price
$999,999
Avg Price
$688,212
Days on Market
66
days
Sold Listings
3
Min Sold Price
$619,900
Max Sold Price
$1,099,000
Avg Sold Price
$795,967
Days until Sold
115
days
Neighbourhood Census Data
Saugeen Shores, Ontario
Population
1,437
Median Age
55
Median Income
$53,824
Dwelling Value
$499,951
Housing Tenure
Owners 87%
Renters 14%
Age Distribution
Dwelling Types
Commute Mode
Education Level
Housing Age
Commute Duration
Avg Household Size: 2.2
Pop. Density: 161.7/km²
Avg Shelter Cost: $1,369/mo
Owners with Mortgage: 44.1%
Owners Spending 30%+: 5.1%
Tenants Spending 30%+: 27.8%
English only: 92%
English and French: 8%
Median Household Income: $111,787
Median Employment Income: $34,880
Price History
Listed
June 27, 2026
by Royal LePage D C Johnston Realty
Current Price
$970,000
-11.8% from last change
Type
Residential
For Sale
Price Changes
1
| Date | Price | Change |
|---|---|---|
| Current | $970,000 | $130,000 (-11.8%) |
| Aug 4, 2026 | $1,100,000 | Listed |