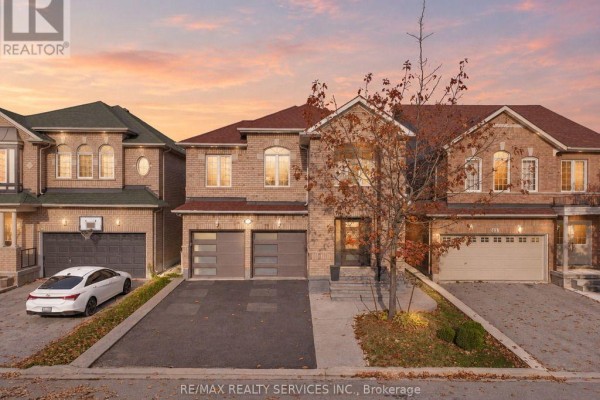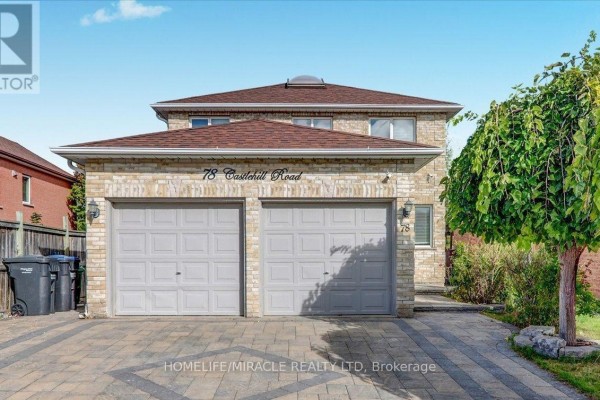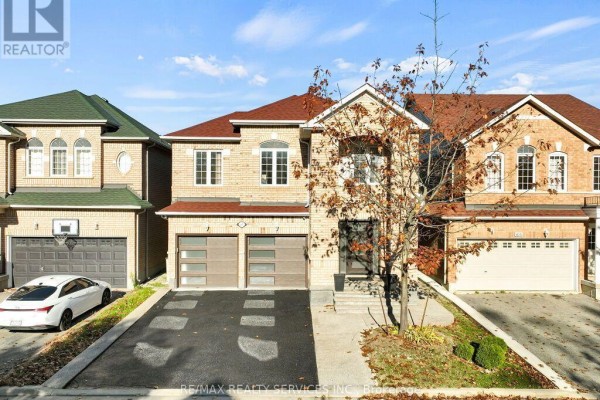
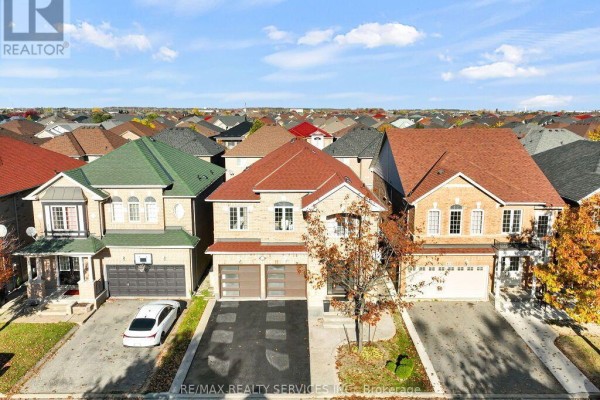
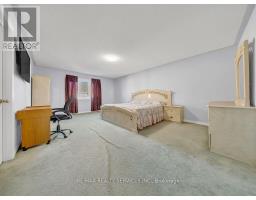
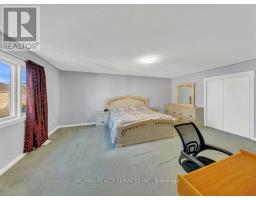
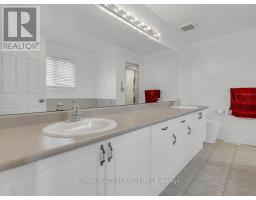
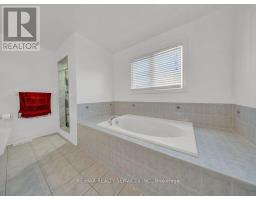
61 Sir Jacobs Crescent, Brampton
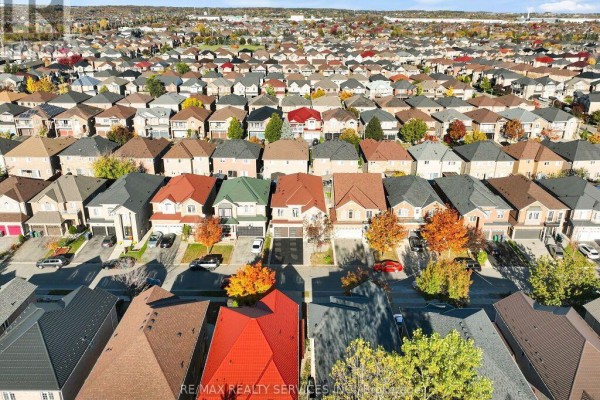
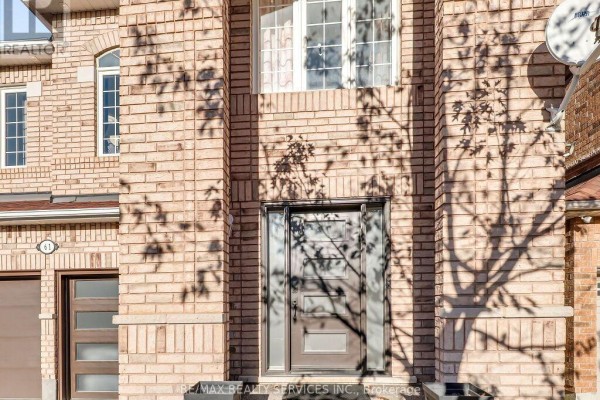
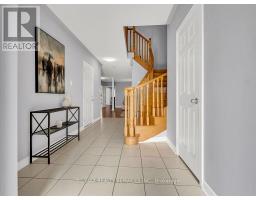
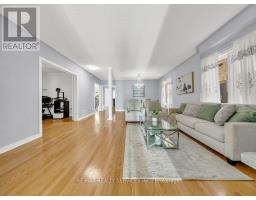
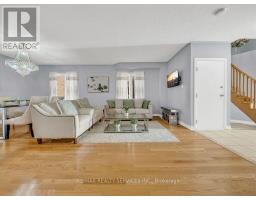
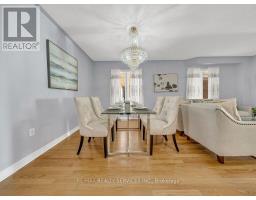
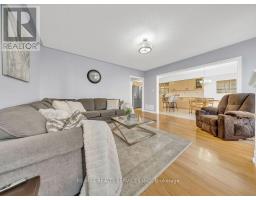
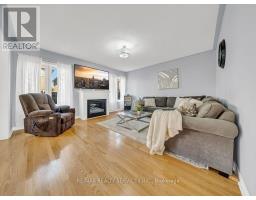
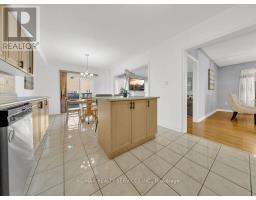
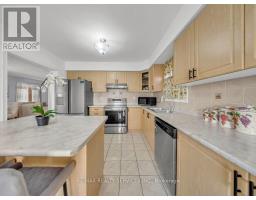
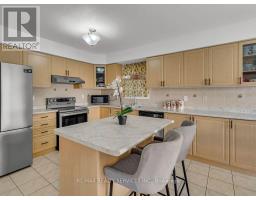
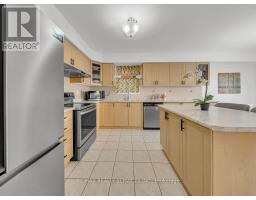
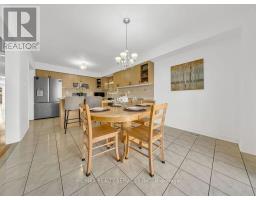
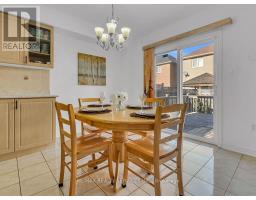
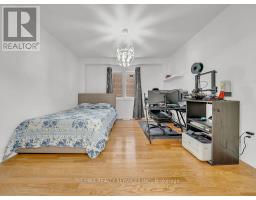
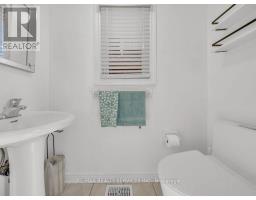
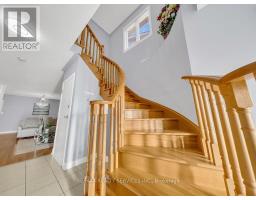
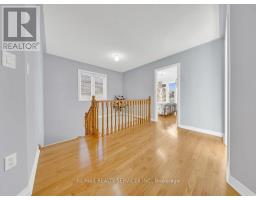
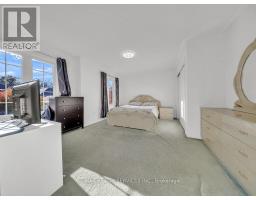
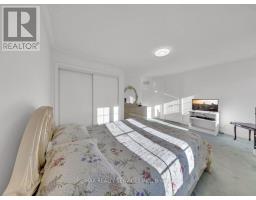
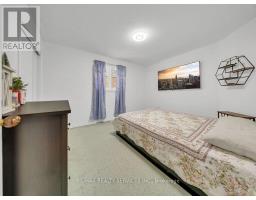
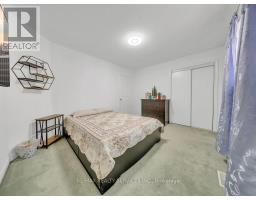
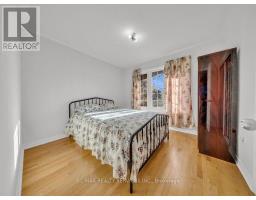
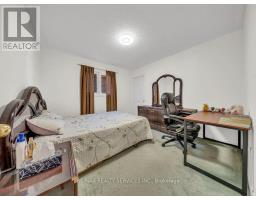
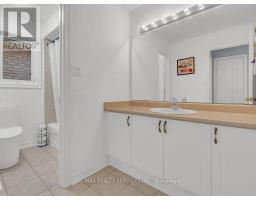
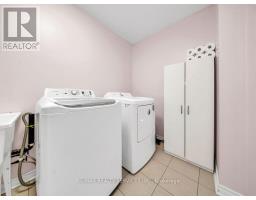
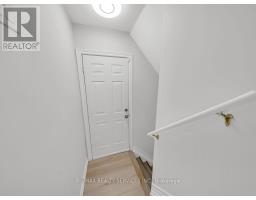
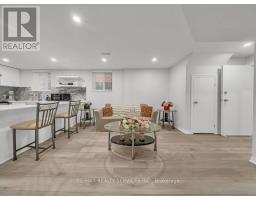
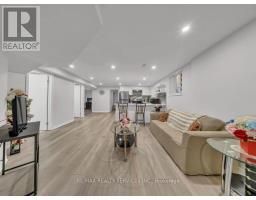
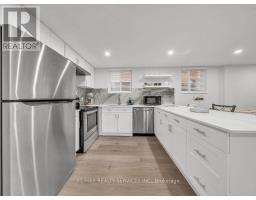
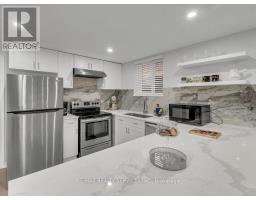
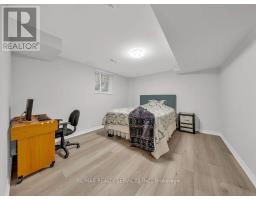
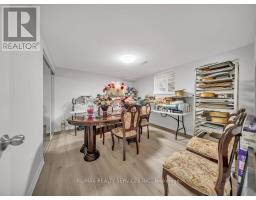
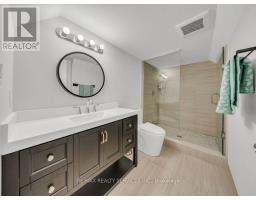
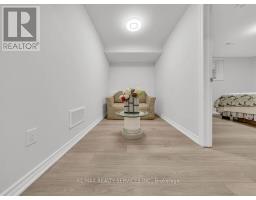
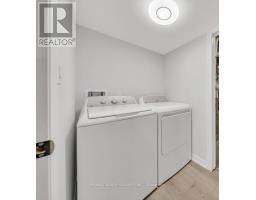
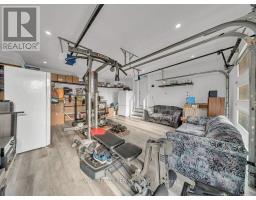
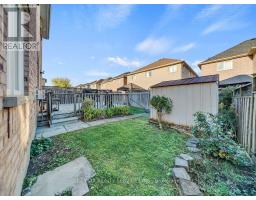
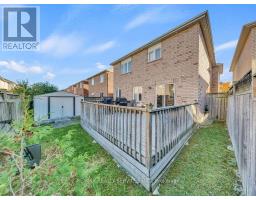
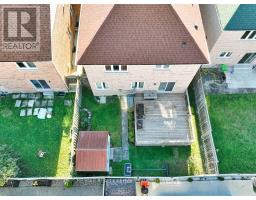
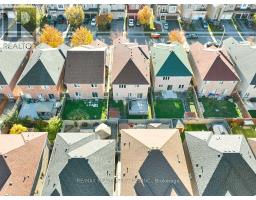
Welcome to this stunning executive home offering approximately 3,000 sq. ft. above grade and over 4,200 sq. ft. of total living space! Featuring 5 spacious bedrooms and a newly completed, professionally finished 2-bedroom **** Legal Basement**** apartment with over $100,000 spent on premium upgrades and finishes in the basement! The functional main-floor layout showcases a spacious living and dining room, a separate family room with a cozy gas fireplace, and a spacious open-concept kitchen with a generous breakfast area and walkout to a large deck. A versatile main-floor den offers the option of a 6th bedroom or home office. Upstairs, discover 5 generously sized bedrooms, including the primary bedroom that features a 5-piece ensuite and large walk-in closet, plus the convenience of second-floor laundry. The newly finished legal basement features a separate side entrance, 2 bedrooms, a beautiful modern kitchen, spacious recreation room, spa-inspired 3-piece bathroom, office area, and its own separate laundry room. The insulated garage is equipped with heaters and offers excellent potential for a home gym or man cave. No sidewalk allows for additional driveway parking! An exceptional home offering luxury, space, versatility, and incredible income potential. A must-see! (id:1945)

This listing content provided by
REALTOR.ca
has been licensed by REALTOR®
members of The Canadian Real Estate Association
members of The Canadian Real Estate Association
Property details for 61 Sir Jacobs Crescent, Brampton
- Type
- Residential
- Bedrooms
- 7
- Bathrooms
- 4
- Lot Size
- 37 x 100.1 FT
- Stories
- 2
- Basement
- Apartment in basement, Separate entrance, N/A, N/A
- Parking
- Attached Garage, Garage
- Heating
- Forced air, Natural gas
- Cooling
- Central air conditioning
- Exterior
- Brick
- Ownership
- Freehold
- Annual Taxes
- $8,059 (2025)
Nearby Listings Stat
Estimated price and comparable properties near 61 Sir Jacobs Crescent
Active Listings
3
Min Price
$1,147,500
Max Price
$1,199,000
Avg Price
$1,175,463
Days on Market
24
days
Sold Listings
1
Min Sold Price
$828,888
Max Sold Price
$828,888
Avg Sold Price
$828,888
Days until Sold
43
days
Neighbourhood Census Data
Brampton, Ontario
Population
4,109
Median Age
31.2
Median Income
$27,878
Dwelling Value
$578,430
Housing Tenure
Owners 86%
Renters 15%
Age Distribution
Dwelling Types
Commute Mode
Education Level
Housing Age
Commute Duration
Avg Household Size: 4
Pop. Density: 8,665.1/km²
Avg Shelter Cost: $2,201/mo
Owners with Mortgage: 92.4%
Owners Spending 30%+: 38.8%
Tenants Spending 30%+: 41.4%
English only: 90.6%
English and French: 4.5%
Neither: 4.9%
Median Household Income: $93,312
Median Employment Income: $30,192
Price History
Listed
October 22, 2026
by RE/MAX REALTY SERVICES INC.
Current Price
$1,179,888
Type
Residential
For Sale