4-Bed Legal Basement Bungalow Near Downtown Oshawa
Property details for 136 Central Park Boulevard N, Oshawa
- Type
- Residential
- Style
- Bungalow
- Bedrooms
- 4
- Bathrooms
- 2
- Lot Size
- 42 x 98 FT
- Stories
- 1
- Basement
- Finished, Apartment in basement, Separate entrance, N/A, N/A, N/A
- Parking
- Detached Garage, Garage
- Heating
- Forced air, Natural gas
- Cooling
- Central air conditioning
- Exterior
- Stucco
- Ownership
- Freehold
- Annual Taxes
- $4,512
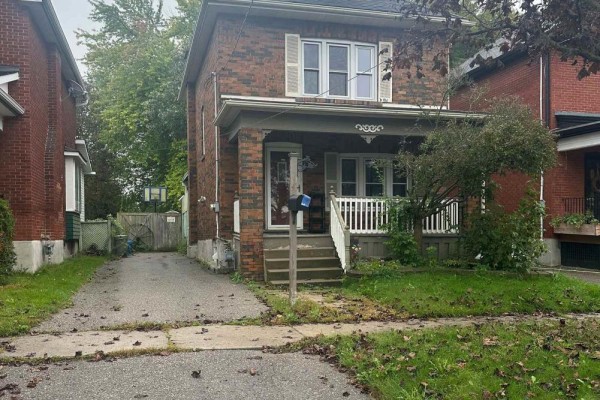
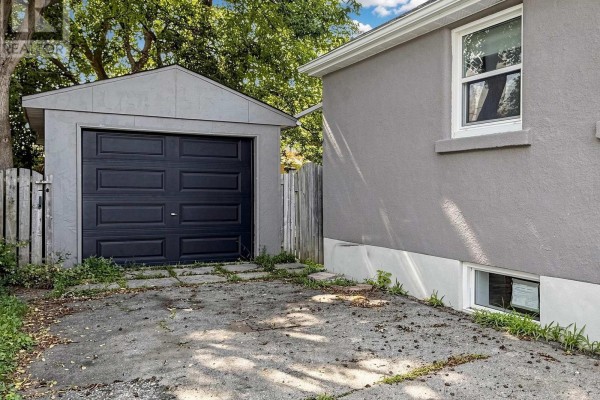
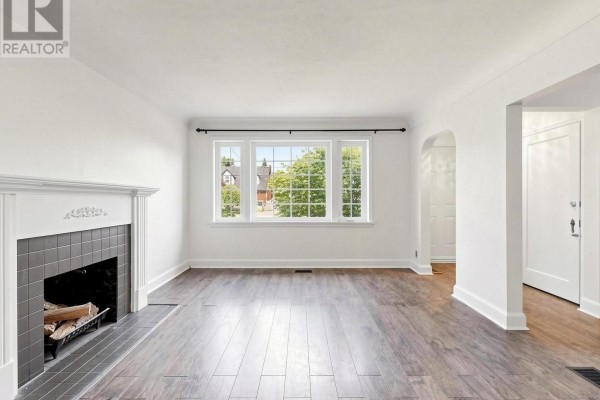
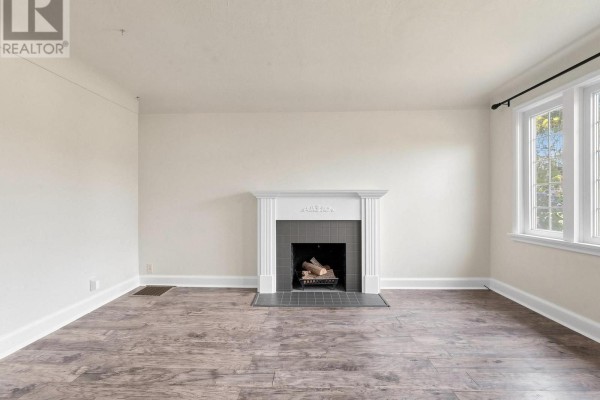
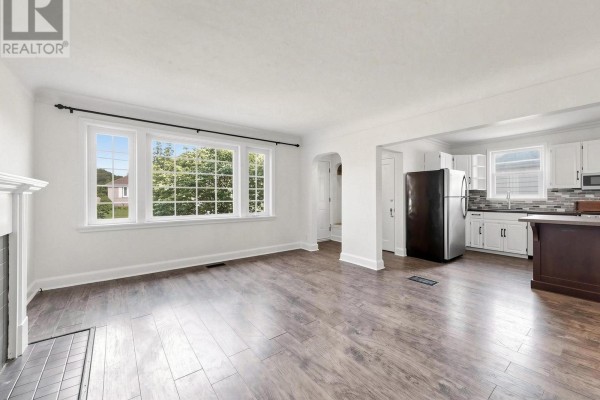
This detached bungalow is a solid 1,150 sqft (approx) on a 42 x 98 ft lot, but the real story is downstairs. You've got a fully legal basement apartment with its own kitchen, separate laundry, and a separate entrance. Perfect for a mortgage helper or multi-generational living. Up top, the main floor has an open-concept living and dining area, two bedrooms, and a kitchen upgraded with quartz counters and stainless steel appliances. The basement adds two more bedrooms, so you're looking at 4 total. Both kitchens have that quartz and glass/stone backsplash look. Outside, there's a stucco exterior, a fenced yard, and a detached garage with space for 4 cars total. This place sits in central Oshawa, close to everything. Tim Hortons is 0.6 km away, the General Motors Centre (for events) is 1.1 km, and Lakeridge Health Oshawa is 1.5 km. You're also near Parkwood Estate and downtown restaurants. Taxes run about $4,512 a year, and the asking price is $699,000. Recent comps in the area have a median sold price of $675,000, but with the legal basement, this one's got extra income potential. Only 31 active listings nearby, so it's a decent market. Freshly painted, laminate floors throughout. A smart buy for an investor or a family wanting to offset the mortgage.
About 136 Central Park Boulevard N, Oshawa — Property Score
* This property score is an approximate estimate based on publicly available data, nearby comparable listings, and automated analysis. Scores are for informational purposes only and should not be relied upon as professional appraisals or investment advice. Actual property values may vary. We recommend consulting a licensed real estate professional for accurate assessments.
Full Listing Description
All Property Details
Neighbourhood Census Data
Oshawa, Ontario