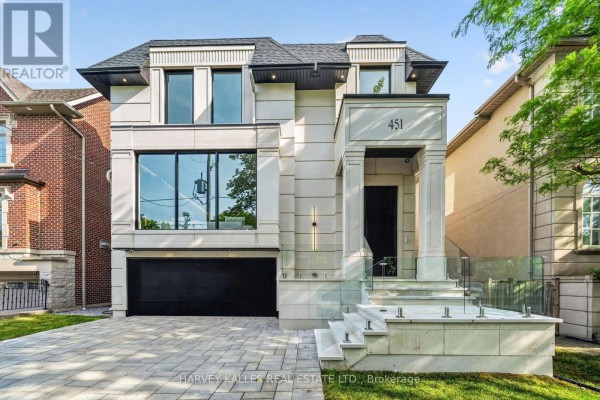
Brand-New 5-Bed House with Walkout Basement on Quiet Bedford Park Street
Property details for 451 Cranbrooke Avenue, Toronto
- Type
- Residential
- Bedrooms
- 5
- Bathrooms
- 6
- Lot Size
- 40 x 120 FT
- Stories
- 2
- Basement
- Finished, Walk out, N/A
- Parking
- Garage
- Heating
- Radiant heat, Forced air, Natural gas
- Cooling
- Central air conditioning
- Ownership
- Freehold
- Annual Taxes
- $9,562 (2025)
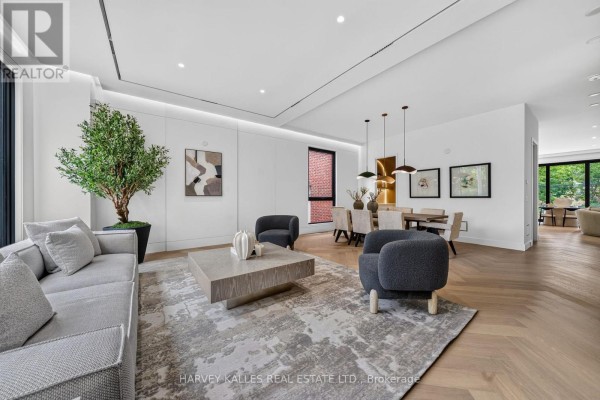
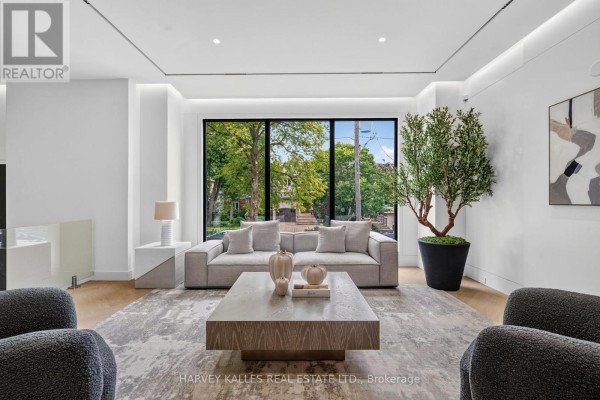
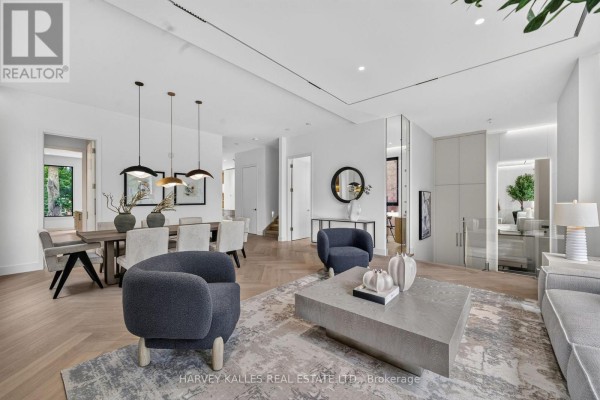
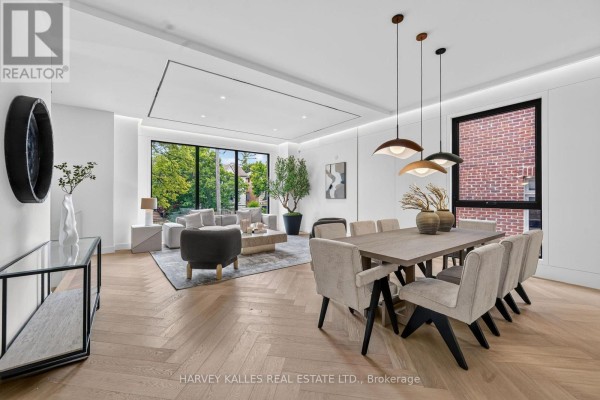
This brand-new 5-bed, 6-bath house sits on a quiet cul-de-sac in Bedford Park, with roughly 4,500 sq. ft. of living space. The main floor has 10-ft ceilings, herringbone hardwood, an office, formal dining, and a family room that opens to the backyard. The kitchen is the centrepiece, with a huge island, custom cabinetry, built-in appliances, and a walk-in pantry that has its own sink and dishwasher. Upstairs, four bedrooms each come with a private ensuite, including a primary suite with floor-to-ceiling windows and a 7-piece spa bathroom. The walkout basement is a highlight, featuring radiant heated floors, 11'6" ceilings, big sliding doors to the yard, a rec room that could fit a golf simulator, and a fifth bedroom with a bath. The lot measures 40 x 120 ft, and there's also a snow-melt driveway, wiring for automated blinds, and a garage. Heating is forced air, plus radiant heat, and there's central AC. Havergal College is a short drive away, and the 401 is minutes from here. Yorkdale Shopping Centre sits about 2.6 km off. Priced at $5.195 million, this property runs above the area's active-listing median of $4.04 million, but it's new construction with high-end finishes. Annual taxes are a low $9,562-a nice bonus in this neighbourhood.
About 451 Cranbrooke Avenue, Toronto — Property Score
* This property score is an approximate estimate based on publicly available data, nearby comparable listings, and automated analysis. Scores are for informational purposes only and should not be relied upon as professional appraisals or investment advice. Actual property values may vary. We recommend consulting a licensed real estate professional for accurate assessments.
Full Listing Description
All Property Details
Neighbourhood Census Data
Toronto, Ontario