Heated limestone sunroom in a 5-bed Forest Hill brick home
Property details for 11 Dewbourne Avenue, Toronto
- Type
- Residential
- Bedrooms
- 5
- Bathrooms
- 8
- Lot Size
- 60 x 120 FT
- Stories
- 3
- Basement
- Finished, N/A
- Parking
- Garage
- Heating
- Forced air, Natural gas
- Cooling
- Central air conditioning
- Exterior
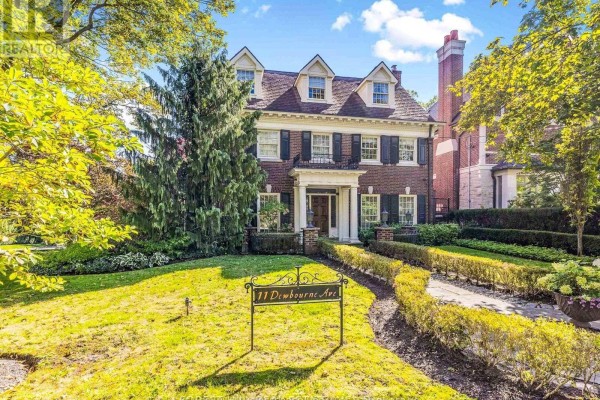
- Brick
- Ownership
- Freehold
- Annual Taxes
- $30,269
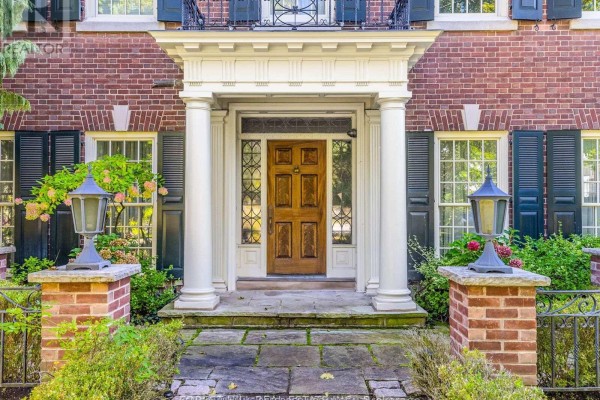
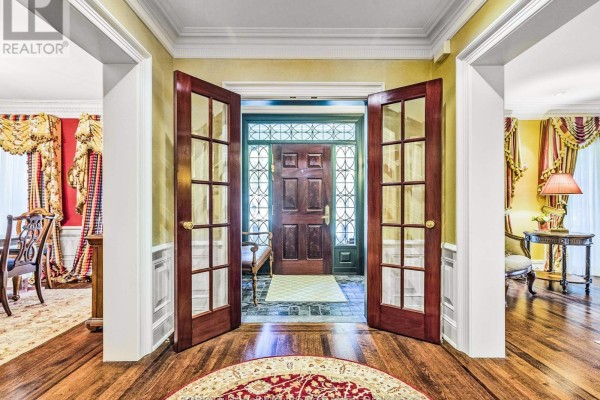
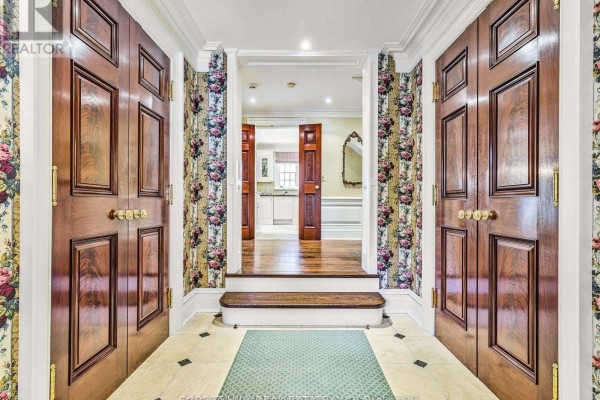
That sunroom off the kitchen has a heated limestone floor and 16-foot glass ceilings. It's a big space, 6,518 total sq ft across three floors plus a finished basement. Five beds and eight baths, with all three third-floor bedrooms having private ensuites. Kitchen's got Sub-Zero and Wolf appliances with granite counters. Second floor has a gym with an 18-foot ceiling and skylights, plus a hand-carved pine library that could be a second family room. Primary bedroom includes a dressing room and six-piece ensuite. Basement holds an entertainment room, a studio, and a climate-controlled wine cellar. Outside, it's a 60 by 120 ft lot with a flat, landscaped garden and a heated driveway for five cars plus a two-car garage. Brick exterior, hardwood floors, three fireplaces, and forced air gas heating with central air. Taxes are $30,269 annually. You're in Forest Hill, a 1.5 km walk to Upper Canada College and The Bishop Strachan School, and close to shops in the Village. Listed at $5.99M, below the nearby median of $6.56M.
About 11 Dewbourne Avenue, Toronto — Property Score
* This property score is an approximate estimate based on publicly available data, nearby comparable listings, and automated analysis. Scores are for informational purposes only and should not be relied upon as professional appraisals or investment advice. Actual property values may vary. We recommend consulting a licensed real estate professional for accurate assessments.
Full Listing Description
All Property Details
Neighbourhood Census Data
Toronto, Ontario