Brick and Stucco Two-Storey with Gazebo in Stoney Creek's Community Beach
Property details for 128 Montreal Circle, Stoney Creek
- Type
- Residential
- Style
- Other
- Bedrooms
- 4
- Bathrooms
- 3
- Living Area
- 2,195 square feet
- Stories
- 2
- Basement
- Partially finished, Full
- Parking
- Attached Garage
- Heating
- Forced air, Natural gas
- Cooling
- Central air conditioning
- Exterior
- Brick, Stucco
- Ownership
- Freehold
- Annual Taxes
- $5,708
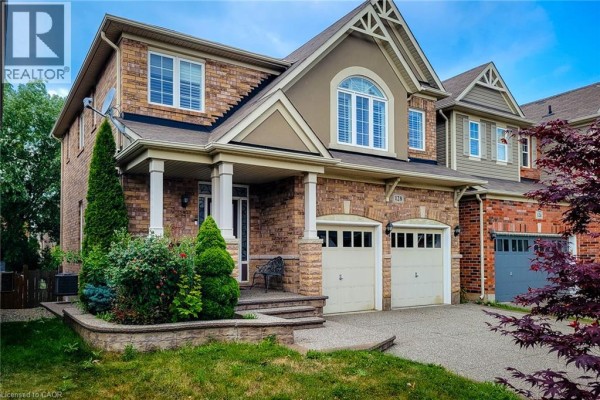
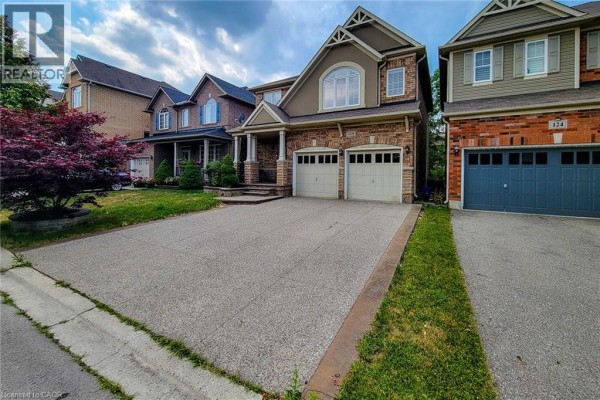
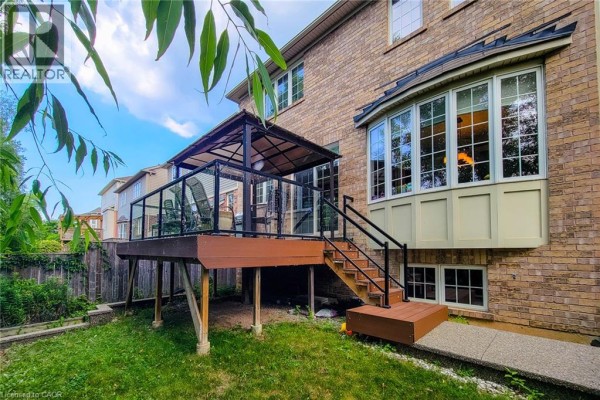
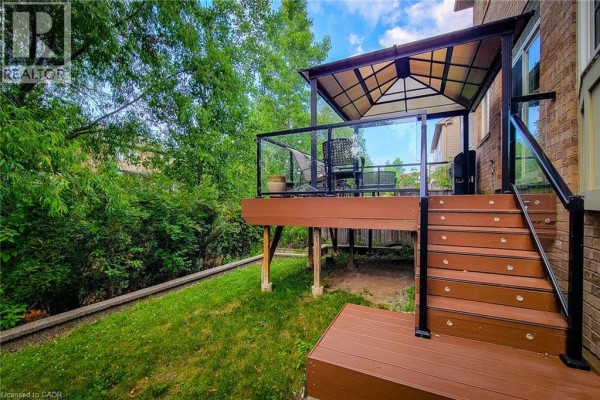
This is a 2,195 sq ft detached house built in 2008. It's got four bedrooms and three baths across two floors and a partially finished basement. Photos show a brick and stucco exterior with an attached garage that fits two cars. Inside, the main floor has no carpet. There's a living room with a fireplace that runs on electricity, plus a separate dining room, and an eat-in kitchen with stainless steel appliances and a tiled backsplash. Kitchen measures 11'0" x 15'8" and walks out to a deck. Upstairs, you'll find a family room that's 13'0" x 18'0", laundry, and three bedrooms. Primary bedroom is 11'0" x 14'4" with a walk-in closet and ensuite. Another full bath serves the two additional bedrooms. Basement has a fourth bedroom at 9'5" x 15'0". Backyard is fully fenced with a deck and a gazebo. It's in the Community Beach Fifty Point area of Stoney Creek, about 3.7 km from a Boston Pizza and 8.7 km from Cardinal Newman Catholic Secondary School. Property is listed at $1,024,999 with annual taxes around $5,708. Nearby median price is $1,187,388.
About 128 Montreal Circle, Stoney Creek — Property Score
* This property score is an approximate estimate based on publicly available data, nearby comparable listings, and automated analysis. Scores are for informational purposes only and should not be relied upon as professional appraisals or investment advice. Actual property values may vary. We recommend consulting a licensed real estate professional for accurate assessments.
Full Listing Description
All Property Details
Neighbourhood Census Data
Hamilton, Ontario