5 Sandringham Drive, Barrie
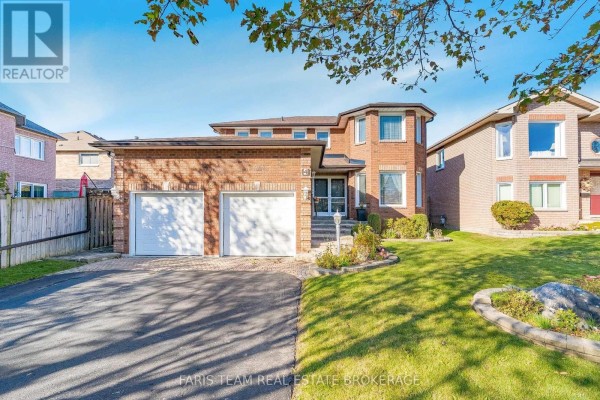
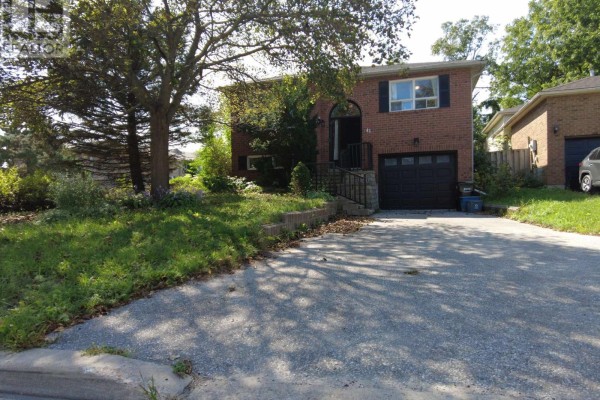
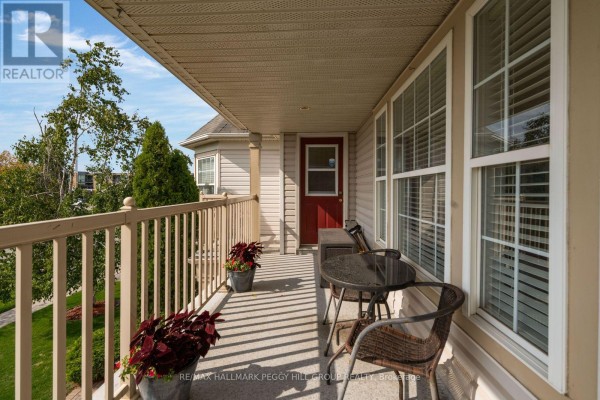
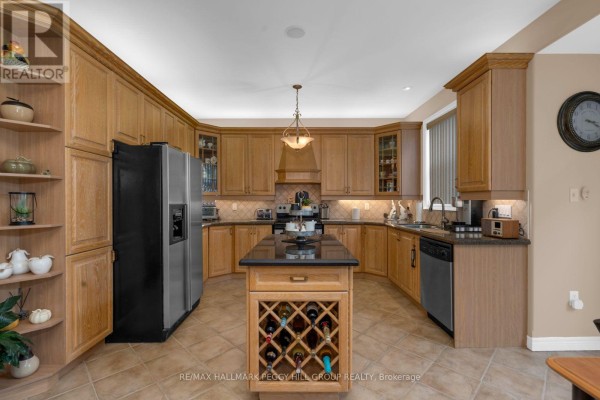
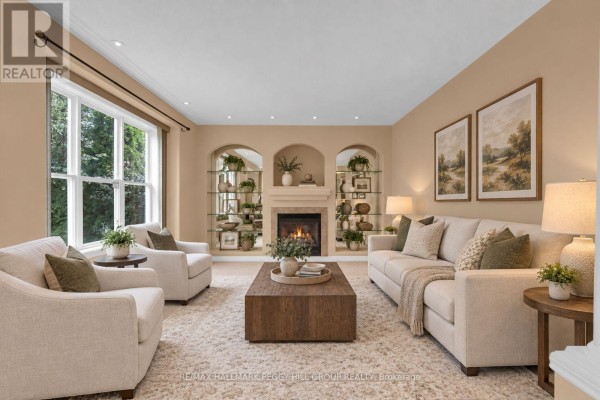
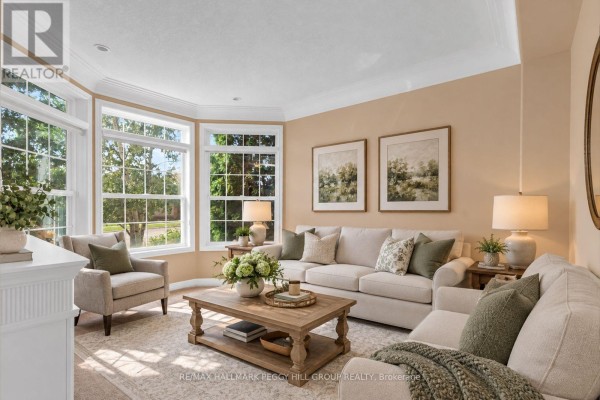
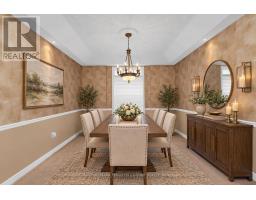
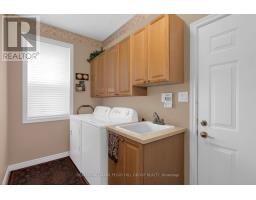
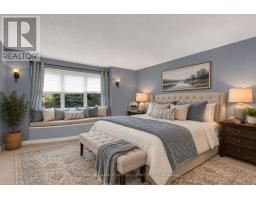
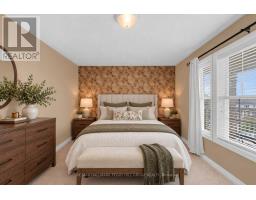
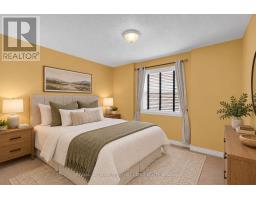
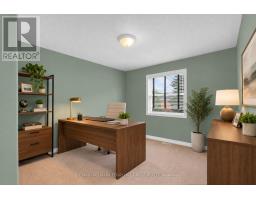
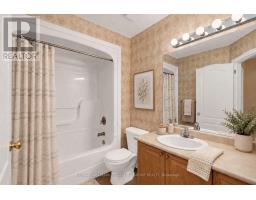
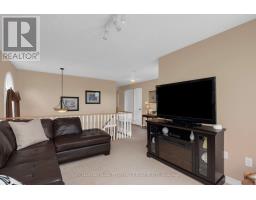
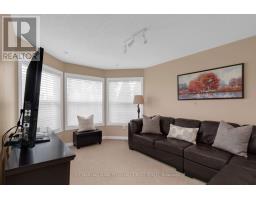
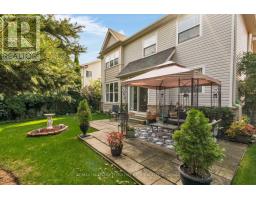
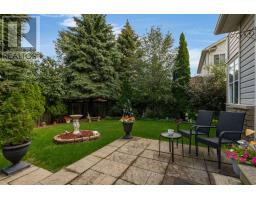
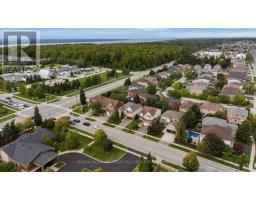
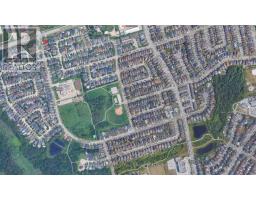
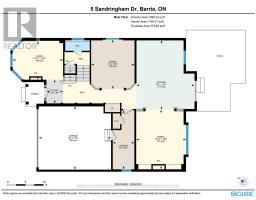
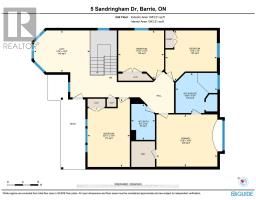
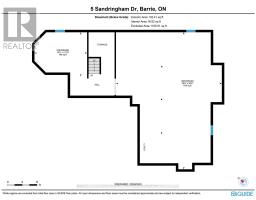
BEAUTIFULLY KEPT & METICULOUSLY MAINTAINED, THIS SPACIOUS 2,617 SQ. FT. FAMILY HOME OFFERS FOUR BEDROOMS PLUS A BRIGHT SECOND-FLOOR LOFT WITH FIFTH-BEDROOM POTENTIAL, A WIDE 49-FT LOT & AN OUTSTANDING INNIS-SHORE LOCATION WITH SCHOOLS, SPORTS & RECREATION CLOSE TO HOME! Pride of ownership is evident throughout, with generous principal rooms, abundant natural light and a thoughtful layout offering plenty of space for everyday family life. The main floor features separate living and dining rooms, along with a spacious family room with a fireplace, built-in display shelving and large windows overlooking the backyard. The kitchen offers granite counters, stainless steel appliances, extensive cabinetry, a centre island with wine storage and a breakfast area with a walkout to the yard. Main-floor laundry adds everyday convenience. Upstairs, four generous bedrooms include a spacious primary suite with a window seat and 5-piece ensuite featuring a soaker tub, dual-sink vanity and separate shower. A bright second-floor loft with large windows and a walkout to the upper balcony creates an impressive bonus space for a home office, second family room, kids' lounge or potential fifth bedroom with modifications. The nearly 1,200 sq. ft. unfinished basement with bathroom rough-in provides plenty of space and flexibility for future finishing. Outside, the fenced backyard is a standout, surrounded by mature trees and established gardens with a stone patio and plenty of lawn for kids, pets and outdoor entertaining. The location is especially appealing for families, with public and Catholic schools, a new high school, tennis and basketball courts, a baseball diamond, two soccer fields, playground and outdoor winter skating all within the neighbourhood. Barrie South GO, shopping and commuter routes are also nearby. (id:1945)

This listing content provided by
REALTOR.ca
has been licensed by REALTOR®
members of The Canadian Real Estate Association
members of The Canadian Real Estate Association
Property details for 5 Sandringham Drive, Barrie
- Type
- Residential
- Bedrooms
- 4
- Bathrooms
- 3
- Lot Size
- 49.2 x 111.6 FT
- Stories
- 2
- Basement
- Unfinished, Full
- Parking
- Attached Garage, Garage, Inside Entry
- Heating
- Forced air, Natural gas
- Cooling
- Central air conditioning
- Exterior
- Stone, Vinyl siding
- Ownership
- Freehold
- Annual Taxes
- $6,530
Nearby Listings Stat
Estimated price and comparable properties near 5 Sandringham Drive
Active Listings
23
Min Price
$598,000
Max Price
$1,199,000
Avg Price
$828,372
Days on Market
44
days
Sold Listings
20
Min Sold Price
$599,000
Max Sold Price
$1,790,000
Avg Sold Price
$864,404
Days until Sold
50
days
Neighbourhood Census Data
Barrie, Ontario
Population
1,064
Median Age
35.1
Median Income
$39,488
Dwelling Value
$480,980
Housing Tenure
Owners 86%
Renters 15%
Age Distribution
Dwelling Types
Commute Mode
Education Level
Housing Age
Commute Duration
Avg Household Size: 3.3
Pop. Density: 3,903.2/km²
Avg Shelter Cost: $1,936/mo
Owners with Mortgage: 88.5%
Owners Spending 30%+: 15.1%
Tenants Spending 30%+: 66.7%
English only: 91.5%
English and French: 7%
Neither: 1.4%
Median Household Income: $109,312
Median Employment Income: $41,152
Price History
Listed
October 14, 2026
by RE/MAX HALLMARK PEGGY HILL GROUP REALTY
Current Price
$825,000
-8.3% from last change
Type
Residential
For Sale
Price Changes
1
| Date | Price | Change |
|---|---|---|
| Current | $825,000 | $75,000 (-8.3%) |
| Oct 14, 2026 | $900,000 | Listed |