120 Kinniburgh Circle, Chestermere
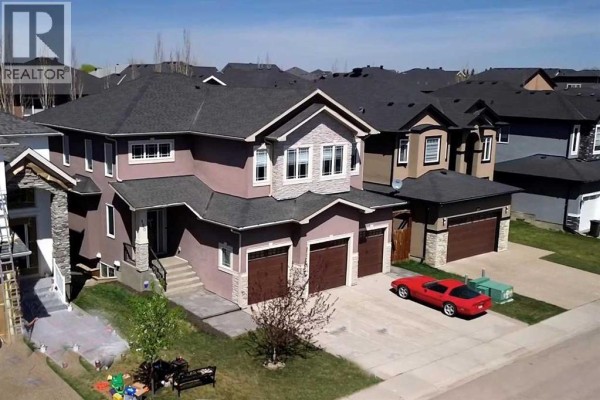
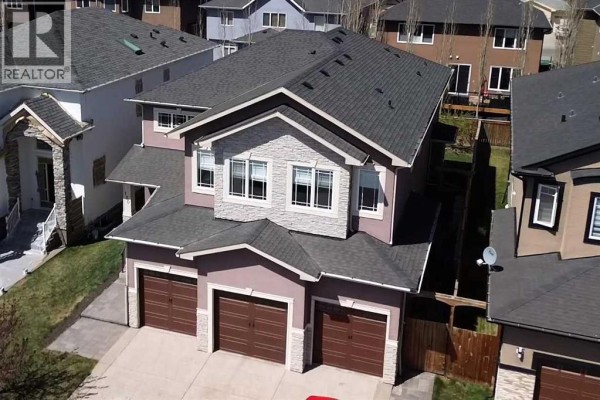
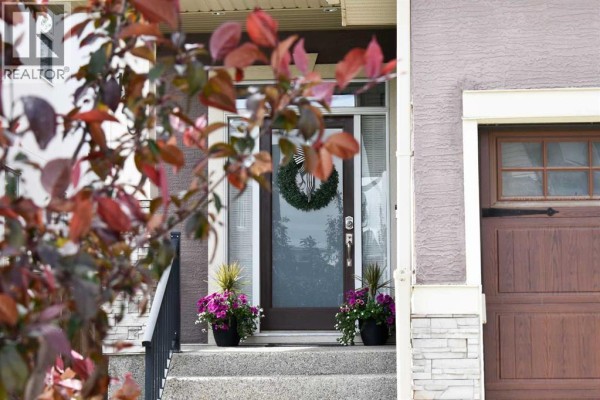
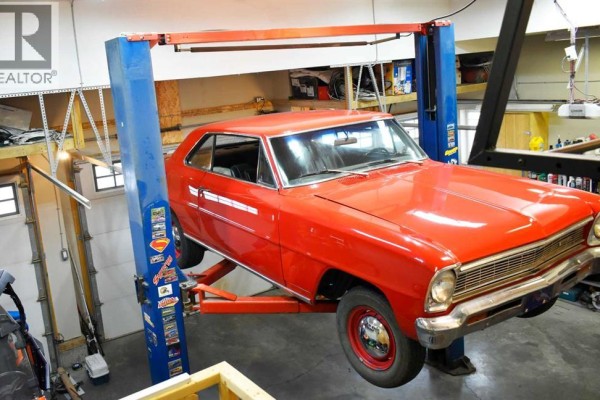
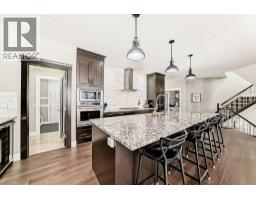
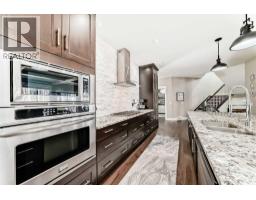
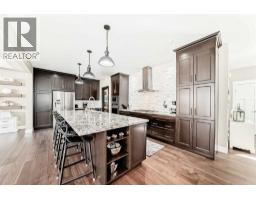
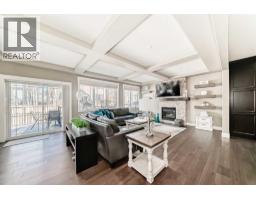
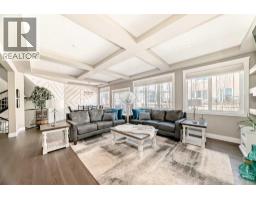
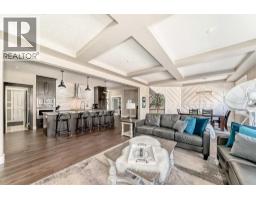
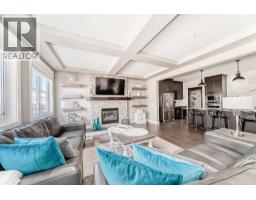
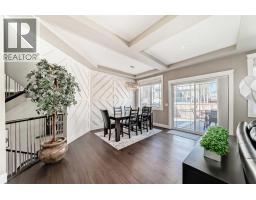
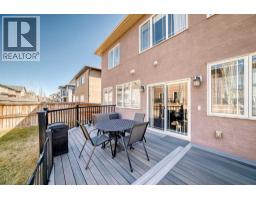
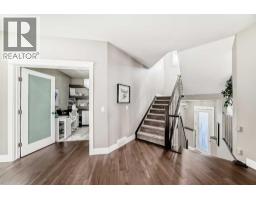
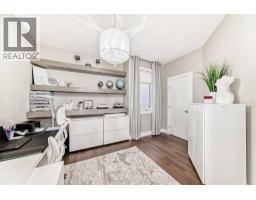
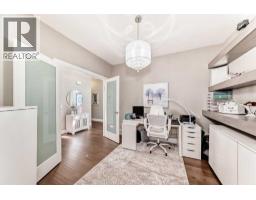
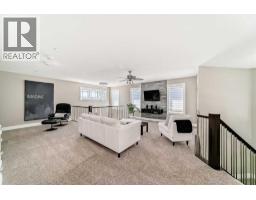
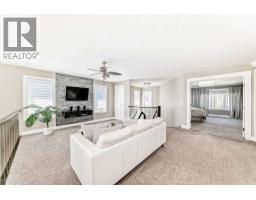
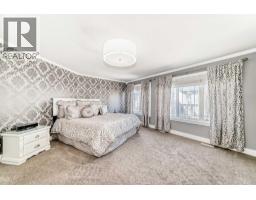
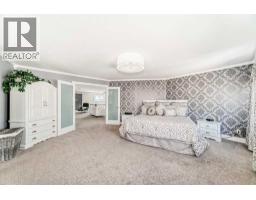
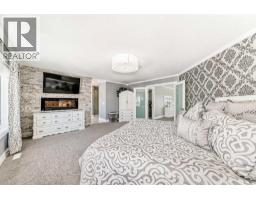
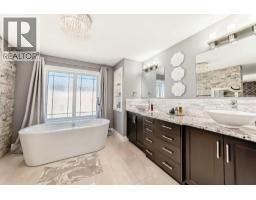
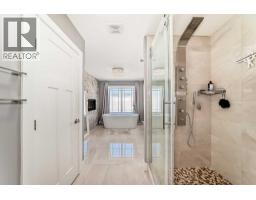
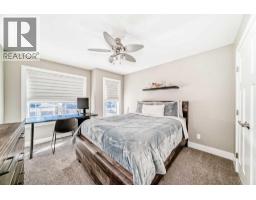
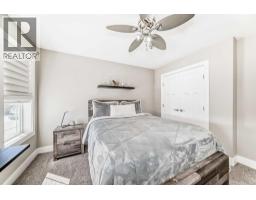
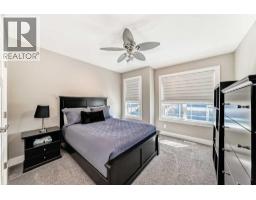
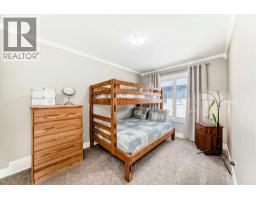
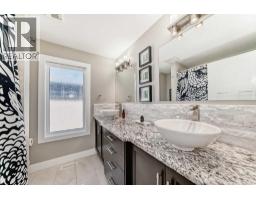
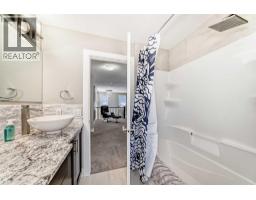
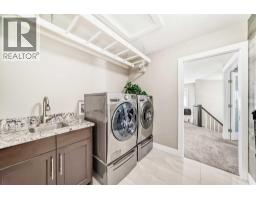
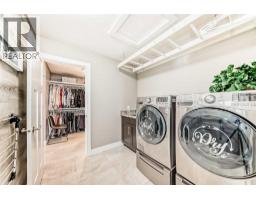
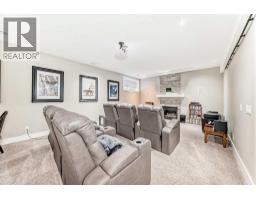
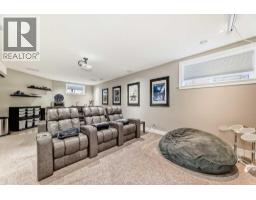
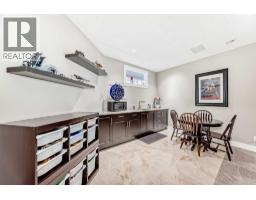
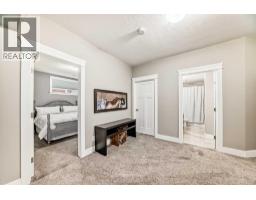
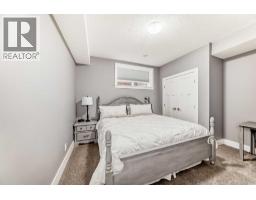
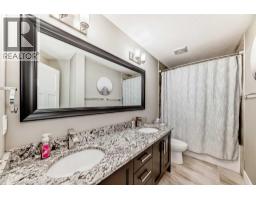
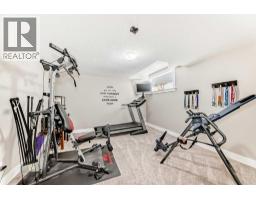
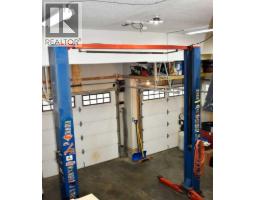
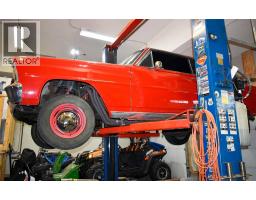
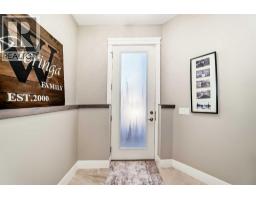
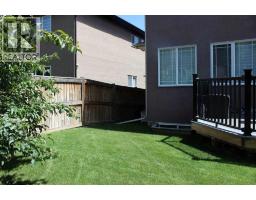
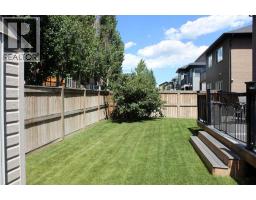
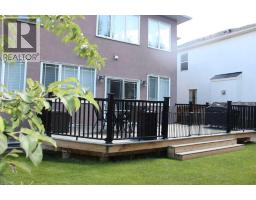
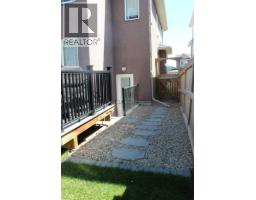
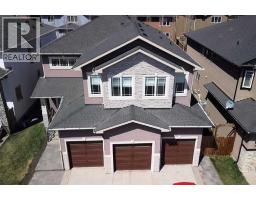
120 Kinniburgh Circle, a BEAUTIFULLY UPGRADED SIX BEDROOM HOME including 'COFFERED CEILINGS' and over 4300 sq. ft. of developed living space in the desirable community of Kinniburgh! Thoughtfully designed with generous room sizes, a functional layout, quality finishings throughout, along with CENTRAL AIR! this residence offers the perfect balance of everyday comfort and stylish living. From the moment you enter, you are welcomed by a bright and spacious foyer that opens into a main floor designed to accommodate both family life and entertaining with ease. At the heart of the home is a beautifully designed kitchen featuring rich cabinetry, abundant counter space, GRANITE countertops, stainless steel appliances, including a gas cook top, built in microwave, built in oven, WINE FRIDGE, a MASSIVE central island, walk through pantry, and an expansive dining area ideal for hosting family gatherings or casual meals alike. The adjoining living room offers a warm and inviting atmosphere with plenty of space to relax, while large windows allow natural light to pour throughout the main level. A private main floor office creates the ideal work from home setup, while the mudroom adds everyday convenience and organization. The upper level continues to impress with four spacious bedrooms, a large central bonus room, dedicated laundry room, and a layout tailored for growing families. The primary retreat is a true sanctuary, easily accommodating your king-sized bed while offering a generous walk-in closet and a spa like ensuite bath complete with dual sinks, separate shower, and stand alone tub for relaxing at the end of the day. The additional bedrooms are all well proportioned and thoughtfully positioned. Complete with its own 'SEPARATE SIDE ENTRANCE' the fully developed basement provides exceptional flexibility and added living space, featuring a large family room with its own projector screen, a full bathroom, two bedrooms, bar area (this could be easily turned into a 'kitchenet te') along with excellent storage. Whether used for entertaining, fitness, guests, teenagers, or multigenerational living, this lower level is ready to meet your needs. Step outside to enjoy the beautifully maintained sunny west facing yard with mature trees beyond the fence line creating added privacy, a large deck perfect for summer evenings, and plenty of space for children, pets, or outdoor enjoyment. The attached HEATED, TRIPLE car garage measures 21'3" x 30', and offers excellent room for vehicles, storage, and everyday practicality. Ideally located close to the lake, schools, pathways, and everyday amenities, with convenient access into Calgary, this is a home that offers outstanding space, versatility, and pride of ownership in one of Chestermere’s most desirable communities. New hot water tank 2024, new engineered hardwood installed 2023! Don’t miss the opportunity to make this property your new home! Click on the link to view the Virtual Tour! (id:1945)

This listing content provided by
REALTOR.ca
has been licensed by REALTOR®
members of The Canadian Real Estate Association
members of The Canadian Real Estate Association
Property details for 120 Kinniburgh Circle, Chestermere
- Type
- Residential
- Bedrooms
- 6
- Bathrooms
- 4
- Living Area
- 3,190 square feet
- Lot Size
- 5409.00
- Stories
- 2
- Basement
- Finished, Full, Separate entrance, Walk-up
- Parking
- Attached Garage, Garage, Heated Garage
- Heating
- Forced air, Other
- Cooling
- Central air conditioning
- Ownership
- Freehold
- Annual Taxes
- $6,404 (2026)
Nearby Listings Stat
Estimated price and comparable properties near 120 Kinniburgh Circle
Active Listings
8
Min Price
$638,800
Max Price
$960,000
Avg Price
$861,477
Days on Market
54
days
Sold Listings
1
Min Sold Price
$1,375,000
Max Sold Price
$1,375,000
Avg Sold Price
$1,375,000
Days until Sold
68
days
Neighbourhood Census Data
Chestermere, Alberta
Population
1,585
Median Age
31.7
Median Income
$47,659
Dwelling Value
$697,091
Housing Tenure
Owners 91%
Age Distribution
Dwelling Types
Commute Mode
Education Level
Housing Age
Commute Duration
Avg Household Size: 3.8
Pop. Density: 1,063.3/km²
Avg Shelter Cost: $2,550/mo
Owners with Mortgage: 78.7%
Owners Spending 30%+: 21.6%
Tenants Spending 30%+: 0%
English only: 89.9%
English and French: 6.9%
Neither: 3.2%
Median Household Income: $157,184
Median Employment Income: $47,616
Price History
Listed
July 16, 2026
by Stonemere Real Estate Solutions
Current Price
$939,900
-4.1% from last change
Type
Residential
For Sale
Price Changes
3
| Date | Price | Change |
|---|---|---|
| Current | $939,900 | $40,000 (-4.1%) |
| Jul 16, 2026 | $979,900 | $20,000 (-2%) |
| Jun 19, 2026 | $999,900 | $30,000 (-2.9%) |
| May 24, 2026 | $1,029,900 | Listed |