1916 - 352 Front Street W, Toronto
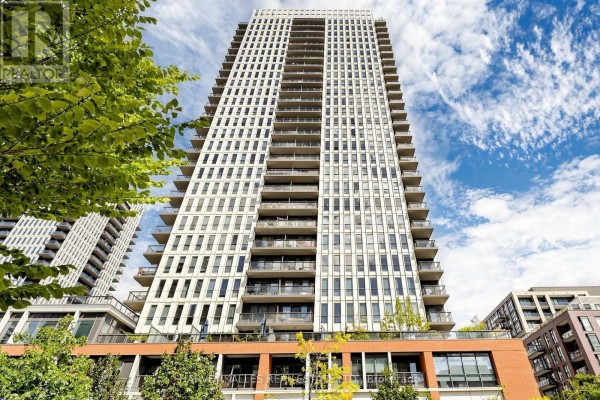
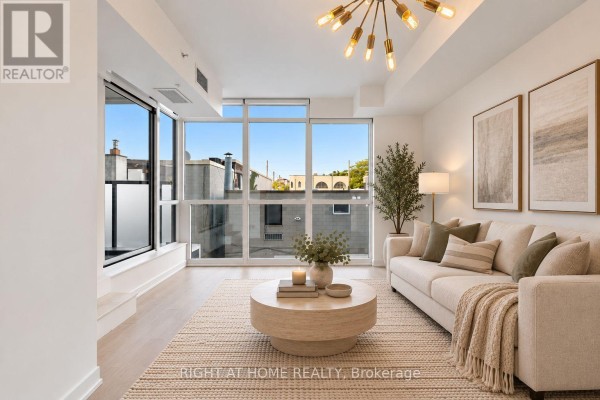
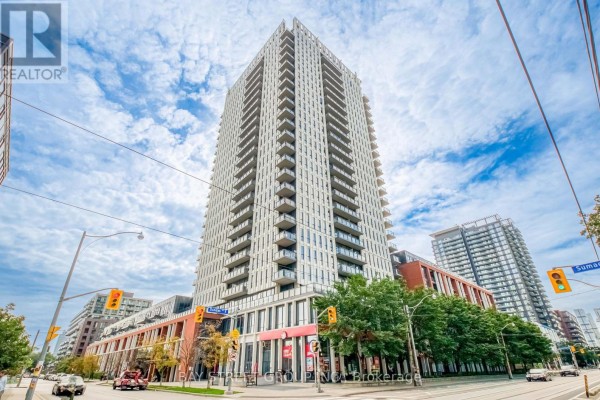
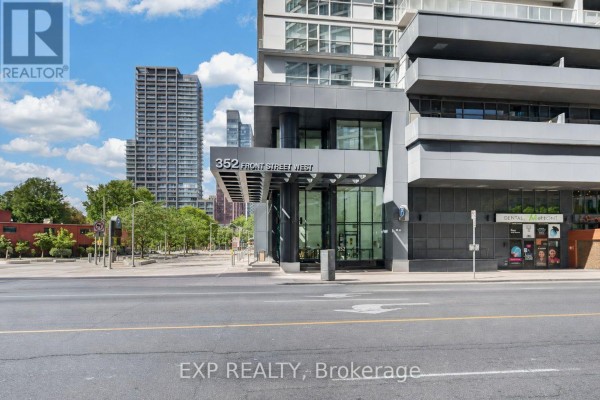
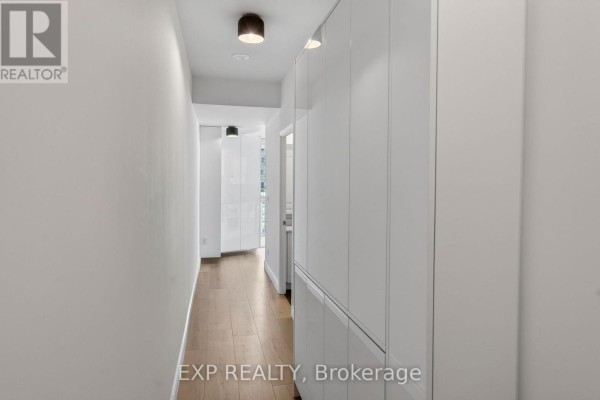
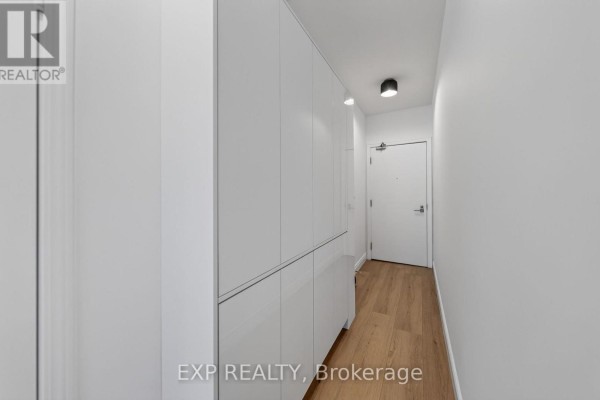
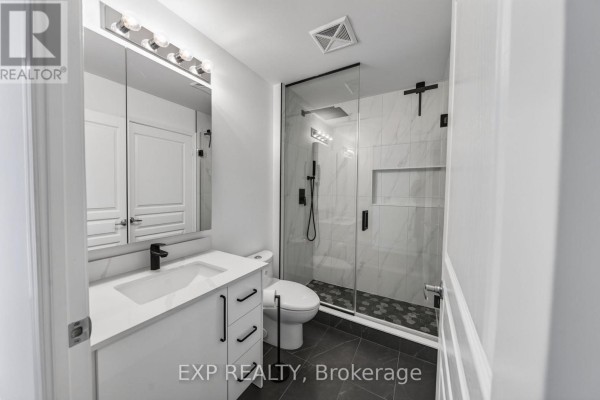
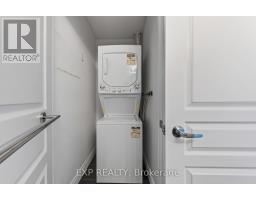
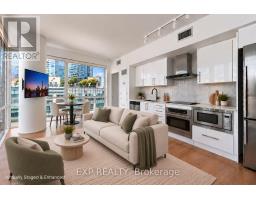
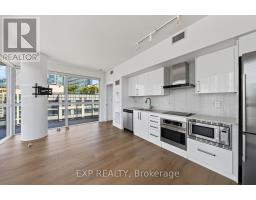
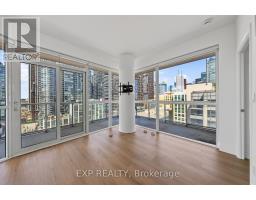
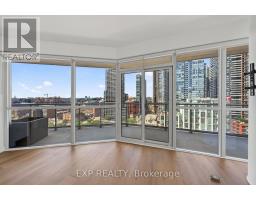
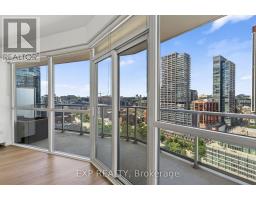
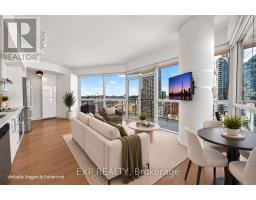
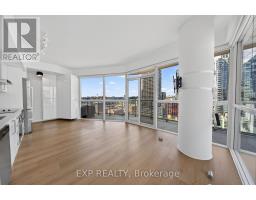
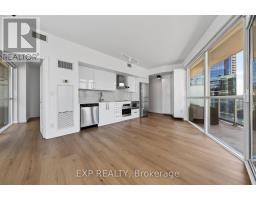
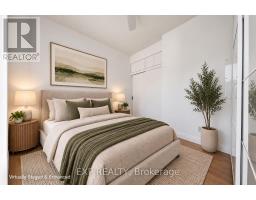
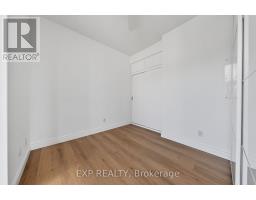
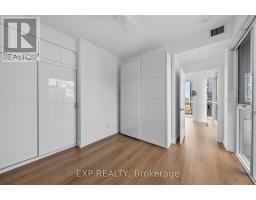
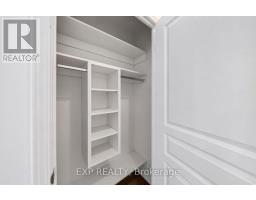
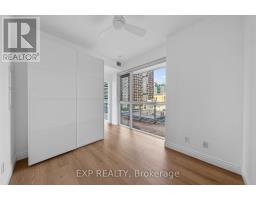
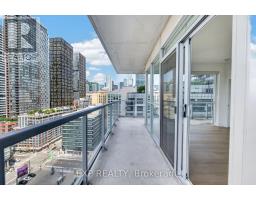
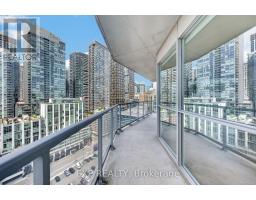
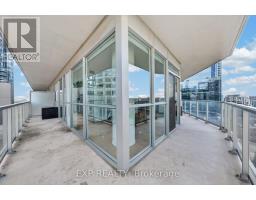
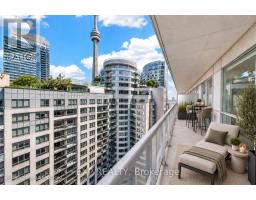
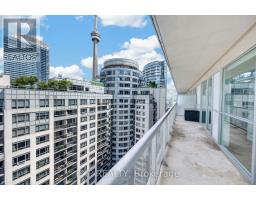
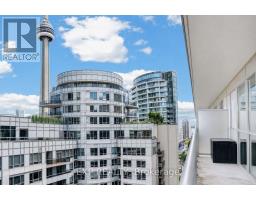
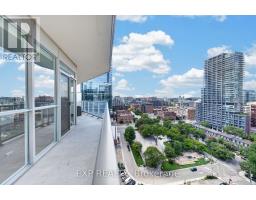
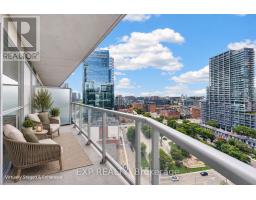
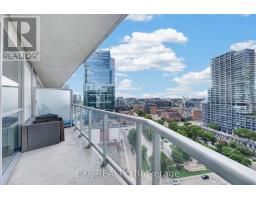
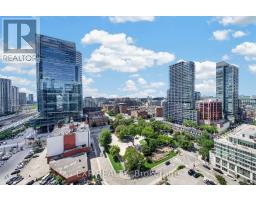
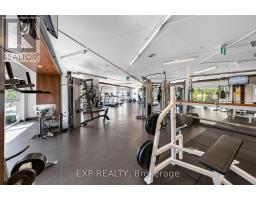
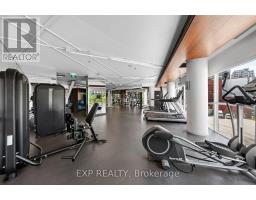
Location, lifestyle and a suite thoughtfully customized to make downtown living work beautifully. Suite 1916 at FLY Condos puts you within walking distance of the Financial District, Union Station, PATH, King West, the waterfront, restaurants, shopping, sports and entertainment, connecting you to the best of downtown Toronto. Inside, an intelligently designed open-concept layout features smooth 9-foot ceilings, with the 9-foot height reserved for the building's higher floors. Rarely offered, the Thomson-model corner suite is one of FLY's most distinctive 1-bedroom layouts, surrounded by floor-to-ceiling windows and complemented by an oversized wraparound balcony. Natural light fills the suite, showcasing exceptional CN Tower and city views together with spectacular sunrises and sunsets. The balcony offers approximately 228 sq. ft. of outdoor living space, expanding the home to over 800 sq. ft. of combined indoor and outdoor space. Luxury here is also about liveability. Extensive custom cabinetry and thoughtfully designed storage are integrated throughout, including custom entry and closet organizers and generous bedroom storage. The updated kitchen features quartz countertops, custom backsplash, stainless steel and built-in appliances, refaced soft-close cabinetry and additional custom storage. The spa-inspired bathroom was completely renovated in 2024 with an oversized glass-enclosed shower, recessed niche and contemporary finishes. New laminate flooring and smooth ceilings were also completed in 2024. In-suite laundry and, importantly, an owned underground parking space, an increasingly uncommon downtown convenience, complete the suite. At FLY, enjoy 24-hour concierge, fitness centre, rooftop terrace, party and media rooms, guest suites and more. A turnkey downtown home where location, intelligent design, natural light, storage, outdoor space, exceptional views and everyday liveability come together exceptionally well. Make it yours. (id:1945)

This listing content provided by
REALTOR.ca
has been licensed by REALTOR®
members of The Canadian Real Estate Association
members of The Canadian Real Estate Association
Property details for 1916 - 352 Front Street W, Toronto
- Type
- Apartment
- Bedrooms
- 1
- Bathrooms
- 1
- Basement
- None
- Parking
- Garage, Underground
- Heating
- Forced air, Natural gas
- Cooling
- Central air conditioning
- Exterior
- Concrete
- Ownership
- Condo/Strata
- Annual Taxes
- $2,954 (2025)
- Condo Fee
- $527 / Monthly
Nearby Listings Stat
Estimated price and comparable properties near 1916 - 352 Front Street W
Active Listings
281
Min Price
$1,550
Max Price
$1,268,000
Avg Price
$505,441
Days on Market
58
days
Sold Listings
114
Min Sold Price
$329,900
Max Sold Price
$349,000,000
Avg Sold Price
$3,556,456
Days until Sold
52
days
Neighbourhood Census Data
Toronto, Ontario
Population
1,959
Median Age
30.1
Median Income
$56,149
Dwelling Value
$416,496
Housing Tenure
Owners 38%
Renters 63%
Age Distribution
Dwelling Types
Commute Mode
Education Level
Housing Age
Commute Duration
Avg Household Size: 1.5
Pop. Density: 27,284.1/km²
Avg Shelter Cost: $1,941/mo
Owners with Mortgage: 79.6%
Owners Spending 30%+: 35.9%
Tenants Spending 30%+: 48.1%
English only: 83.2%
English and French: 15.8%
Neither: 1%
Median Household Income: $79,616
Median Employment Income: $59,488
Price History
Listed
September 5, 2026
by EXP REALTY
Current Price
$547,500
-5.2% from last change
Type
Apartment
For Sale
Price Changes
2
| Date | Price | Change |
|---|---|---|
| Current | $547,500 | $30,000 (-5.2%) |
| Oct 4, 2026 | $577,500 | +$20,000 (+3.6%) |
| Sep 5, 2026 | $557,500 | Listed |