3-Bed Family Home on Quiet Cul-de-Sac in Brighton
Property details for 12 Dunnett Drive, Brighton
- Type
- Residential
- Bedrooms
- 3
- Bathrooms
- 3
- Lot Size
- 62.3 x 147.2 FT
- Stories
- 2
- Basement
- Finished, Full
- Parking
- Attached Garage, Garage
- Heating
- Forced air, Natural gas
- Cooling
- Central air conditioning
- Exterior
- Brick, Vinyl siding
- Ownership
- Freehold
- Annual Taxes
- $4,486 (2026)
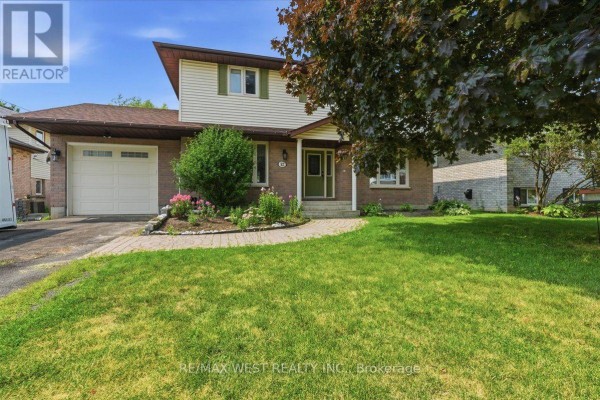
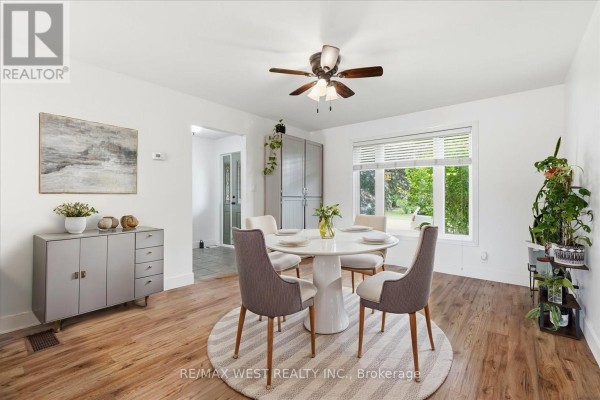
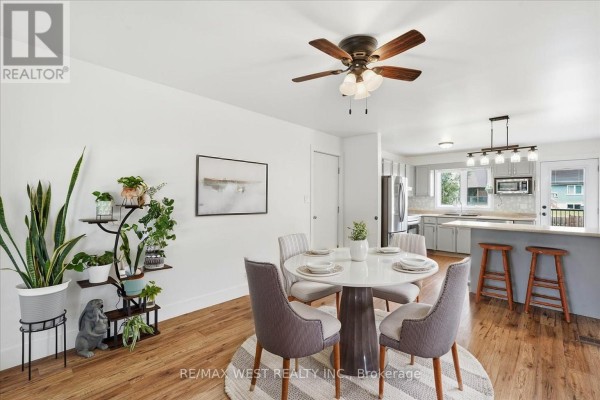
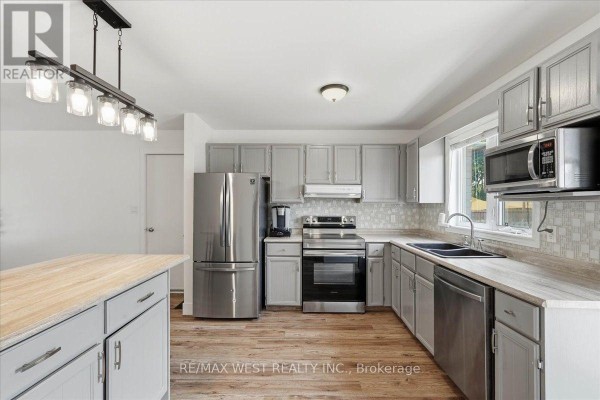
You're getting a rare find here: 12 Dunnett Drive sits on a quiet cul-de-sac in Brighton, and it's priced at $600,000, which is right in line with the only other active listing nearby. The lot is a generous 62.3 by 147.2 feet, level and fenced, so there's plenty of room for kids or dogs to run. The house itself is a 2-storey brick and vinyl with 3 beds and 3 baths (one is a powder room on the main floor). Inside, the main level has a separate dining room and an eat-in kitchen with a walkout to a big deck, which is perfect for summer BBQs. Upstairs, the primary bedroom has semi-ensuite access, and there's a handy loft nook that would work as a home office. The basement is fully finished, with a rec room, a flex room for a den or playroom, a workshop, and a full 4-piece bath. That's a lot of extra living space. Outside, the yard is nicely landscaped with perennial gardens. You're minutes to Highway 401, and Presqu'ile Provincial Park is close by for beaches and trails. Schools and shopping are within walking distance or a short drive. The home is in good shape and ready for its next family.
About 12 Dunnett Drive, Brighton — Property Score
* This property score is an approximate estimate based on publicly available data, nearby comparable listings, and automated analysis. Scores are for informational purposes only and should not be relied upon as professional appraisals or investment advice. Actual property values may vary. We recommend consulting a licensed real estate professional for accurate assessments.
Full Listing Description
All Property Details
Neighbourhood Census Data
Barrie, Ontario