End-Unit Link Home with Walkable Trails in Guelph
Property details for 811 Edinburgh Road S, Guelph
- Type
- Residential
- Bedrooms
- 3
- Bathrooms
- 2
- Lot Size
- 31.7 x 98.1 FT
- Stories
- 2
- Basement
- Unfinished, Full, N/A
- Parking
- Attached Garage, Garage
- Heating
- Forced air, Natural gas
- Cooling
- Central air conditioning
- Exterior
- Brick, Vinyl siding
- Ownership
- Freehold
- Annual Taxes
- $4,857
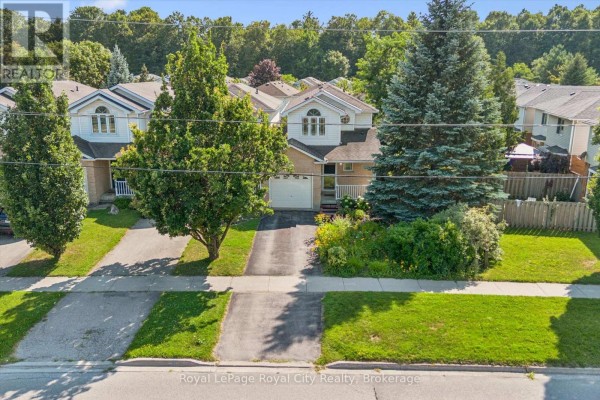
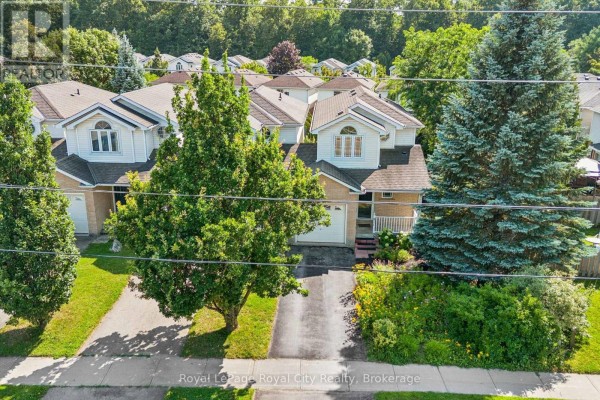
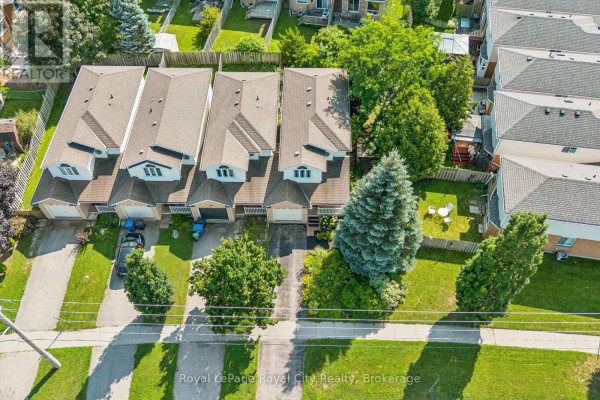
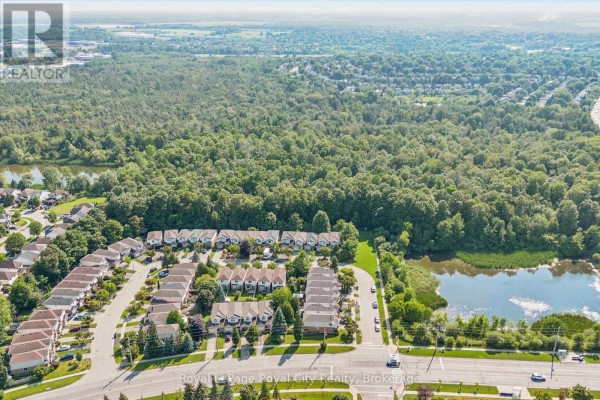
Right at the edge of Kortright West, you're two minutes from the Hanlon Creek Conservation Area trail system and a quick ten-minute walk to Rickson Ridge Public School. The grocery store, gym, and a pub are even closer, just a minute or two on foot. This end-unit link has 3 beds, 2 baths (one is a powder room), and roughly 1,800 square feet (looks bigger due to the open main floor). You're the first owner since it was built in 2004, and it shows: original hardwood floors in the living/dining area, oak stairs, and a kitchen with granite counters and a tiled backsplash. The primary bedroom has a walk-in closet and a 4-piece ensuite with a soaker tub. Two more bedrooms share a 4-piece bathroom upstairs. There's a fully fenced yard with a concrete patio and a garden that's been loved. The basement is unfinished but dry, with a rough-in for a bath, so you can add another 500 square feet. Parking is a 1-car garage with a long driveway for 2 more cars. Compared to the median sold price of $599,900 in the area, this one's priced at 649K, but you're paying for the location and the low-maintenance yard. The 401 is ten minutes away, and the University of Guelph is about a 5-minute drive.
About 811 Edinburgh Road S, Guelph — Property Score
* This property score is an approximate estimate based on publicly available data, nearby comparable listings, and automated analysis. Scores are for informational purposes only and should not be relied upon as professional appraisals or investment advice. Actual property values may vary. We recommend consulting a licensed real estate professional for accurate assessments.
Full Listing Description
All Property Details
Neighbourhood Census Data
Guelph, Ontario