Raised bungalow with separate basement apartment near Oshawa Centre
Property details for 127 Gibbons Street, Oshawa
- Type
- Residential
- Style
- Raised bungalow
- Bedrooms
- 6
- Bathrooms
- 4
- Lot Size
- 43.6 x 150.3 FT
- Stories
- 1
- Basement
- Apartment in basement, Separate entrance, N/A, N/A
- Parking
- Attached Garage, Garage
- Heating
- Forced air, Natural gas
- Cooling
- Central air conditioning
- Ownership
- Freehold
- Annual Taxes
- $8,156
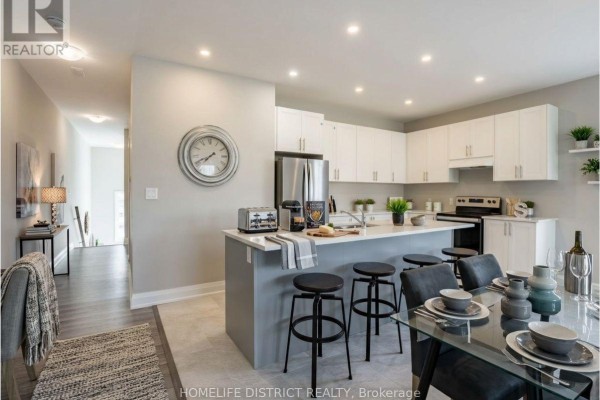
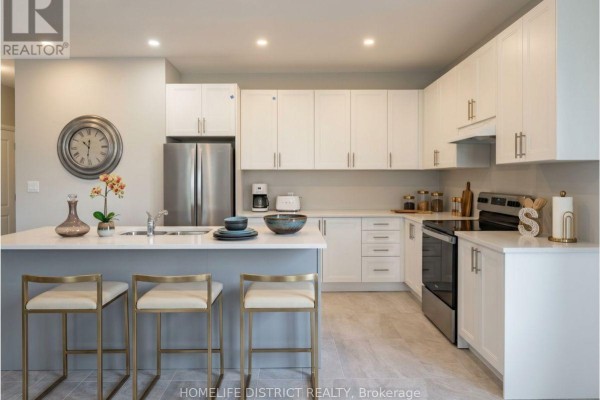
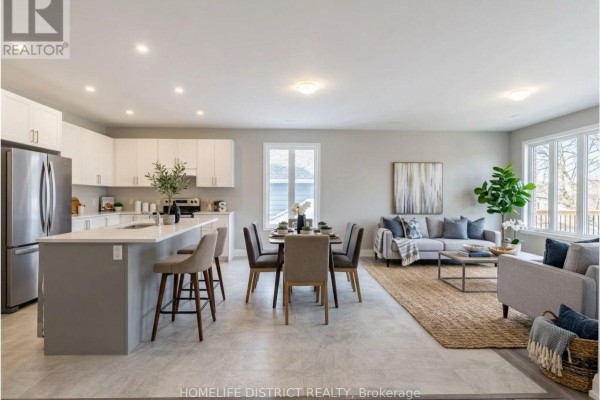
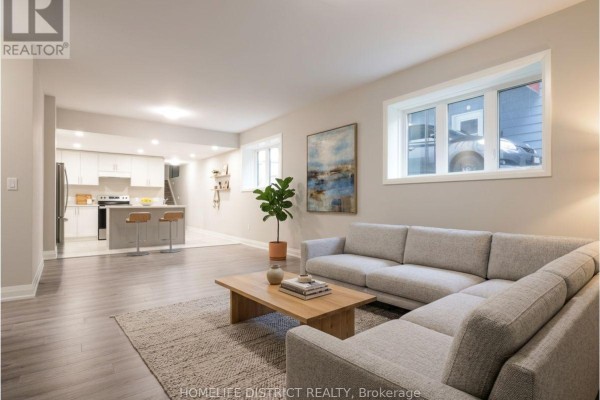
This Holland Homes raised bungalow has a lower level that's completely finished, with its own entrance, three bedrooms, and two bathrooms. It's set up as a separate apartment with two stoves, two washers, and two refrigerators. Upstairs, there are three more bedrooms and two bathrooms on the main level. Photos show laminate and ceramic flooring throughout the nearly 3000 sqft space. The lot measures 43.6 by 150.3 feet with an attached garage for three cars. Built with forced air heating and central air conditioning. Dines Family Restaurant is 0.4 km away, and the Oshawa Centre mall is 0.8 km. R S McLaughlin Collegiate is 1.4 km. Listed at $1,074,900 with annual taxes of $8,155.94. The investment score is 89 out of 10.
About 127 Gibbons Street, Oshawa — Property Score
* This property score is an approximate estimate based on publicly available data, nearby comparable listings, and automated analysis. Scores are for informational purposes only and should not be relied upon as professional appraisals or investment advice. Actual property values may vary. We recommend consulting a licensed real estate professional for accurate assessments.
Full Listing Description
All Property Details
Neighbourhood Census Data
Oshawa, Ontario