220 Edenwood Crescent, Orangeville
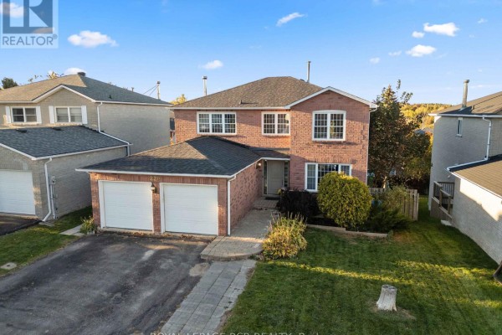
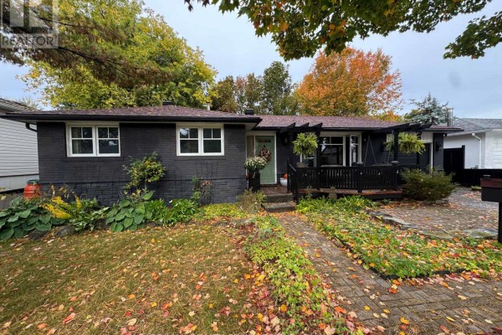
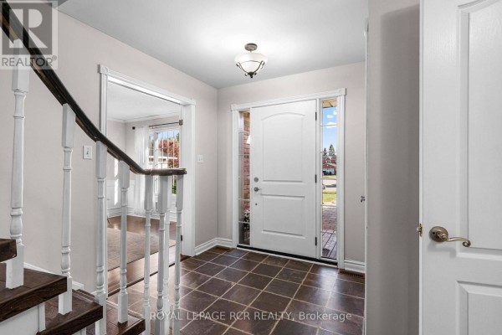
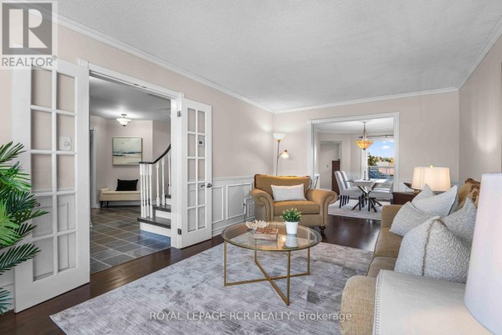
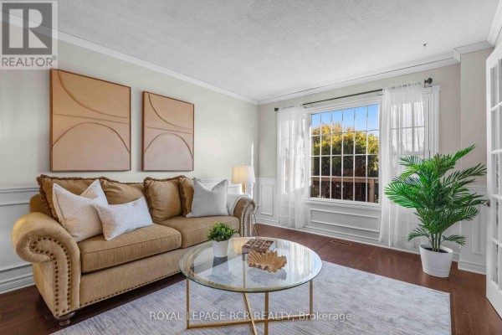
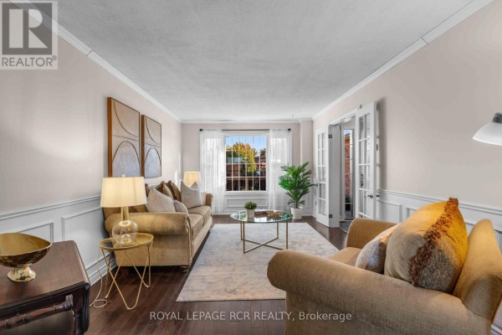
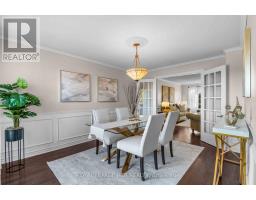
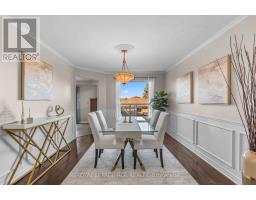
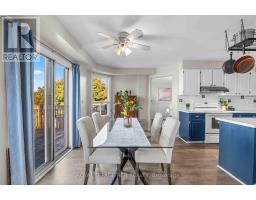
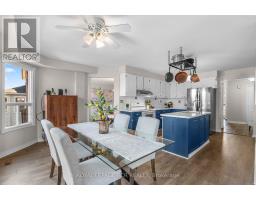
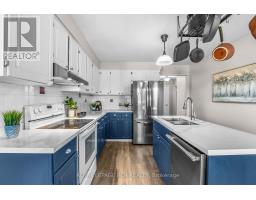
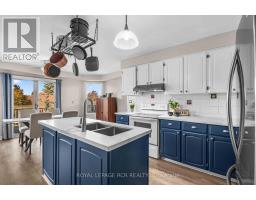
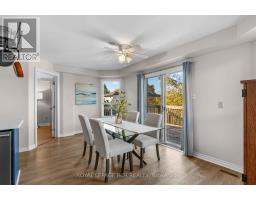
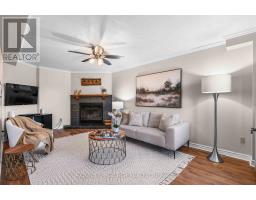
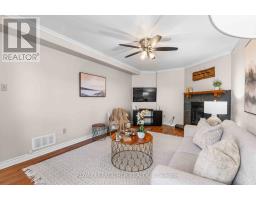
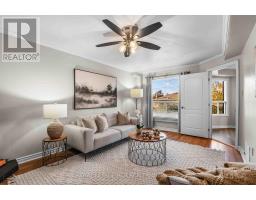
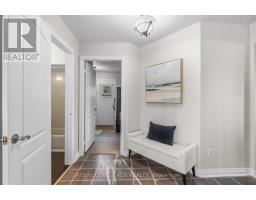
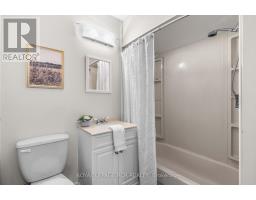
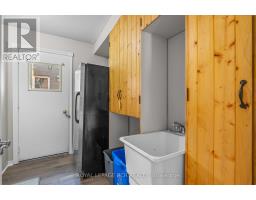
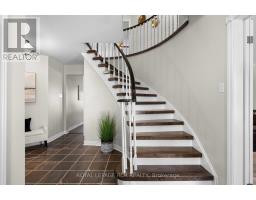
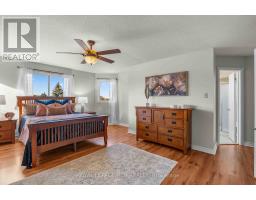
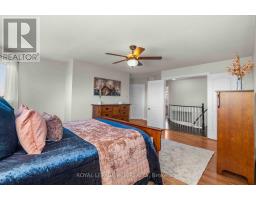
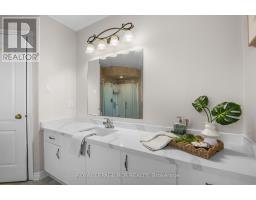
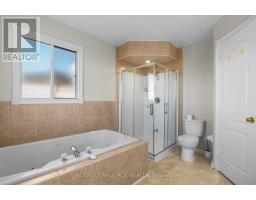
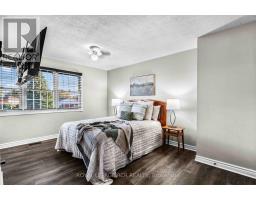
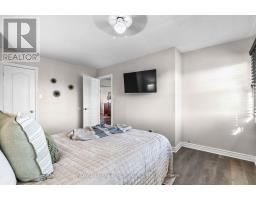
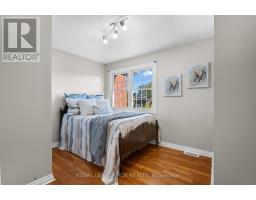
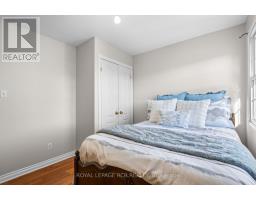
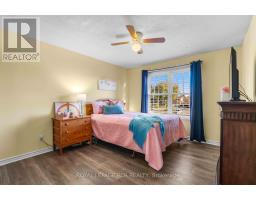
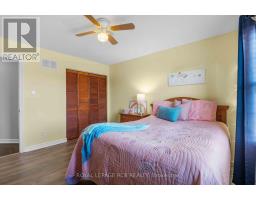
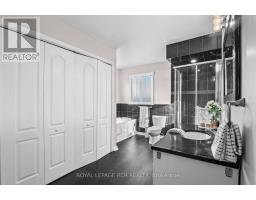
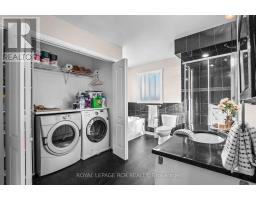
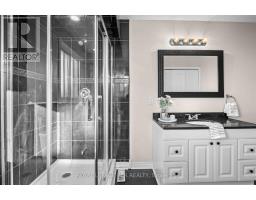
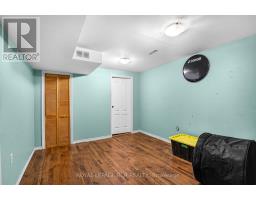
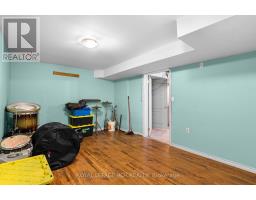
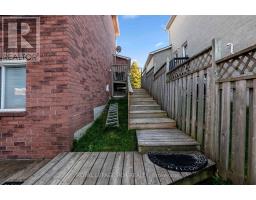
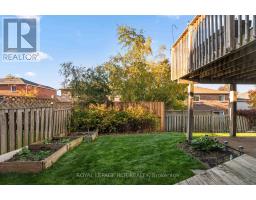
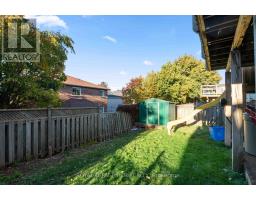
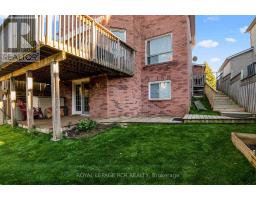
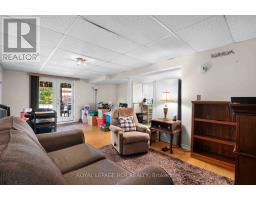
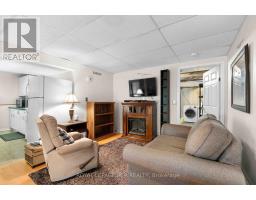
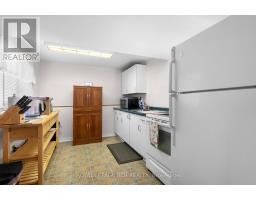
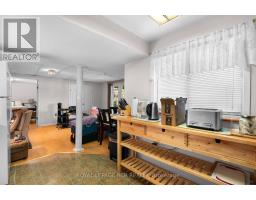
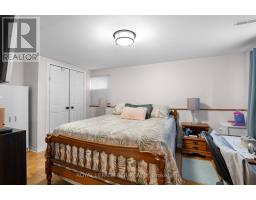
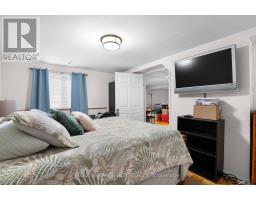
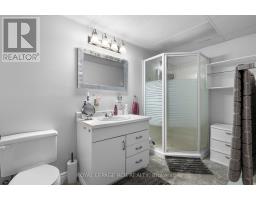
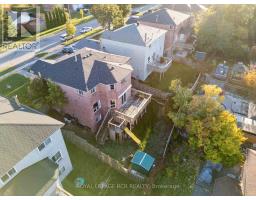
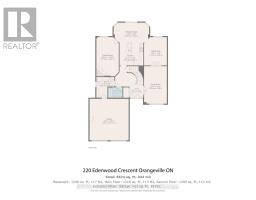
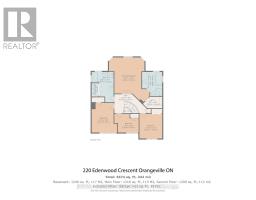
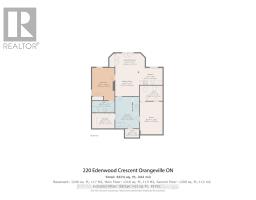
Welcome to 220 Edenwood Crescent in Orangeville, a spacious 4+1 bedroom, 4 bathroom family home offering approximately 2,566 square feet above grade, plus a finished walk-out basement with an in-law suite. With an attached double car garage, a fully fenced backyard and a versatile layout, this home offers plenty of space for everyday family living and entertaining. A large foyer welcomes you into the home, leading to formal living and dining rooms featuring hardwood flooring and wainscotting. The living room offers French doors and a large picture window, while the dining room overlooks the backyard. At the heart of the home, the eat-in kitchen features two tone cabinetry, quartz countertops, a centre island and a walk-out to the backyard deck. Just off the kitchen, the family room provides additional living space with views of the yard. A convenient mudroom offers access to the garage and a separate side entrance, while a 4 piece bathroom completes the main level. Upstairs, you'll find four generously sized bedrooms, including a spacious primary suite with a large walk-in closet and a 4 piece ensuite featuring a jetted tub and new separate walk-in shower. The remaining bedrooms share another 4 piece bathroom with a jetted tub, new separate shower and conveniently tucked-away laundry facilities. The finished walk-out basement adds incredible flexibility with a separate in-law suite featuring one bedroom, a 3 piece bathroom, an open concept kitchen, living and dining area, and its own laundry. With direct access to the backyard, this level is well suited for extended family or multigenerational living. Outside, the fully fenced backyard offers space for children, pets and outdoor entertaining, with a deck overlooking the yard. Combining generous living space, multiple gathering areas and the added versatility of an in-law suite, 220 Edenwood Crescent is a fantastic opportunity for those looking for a spacious family home in Orangeville. (id:1945)

This listing content provided by
REALTOR.ca
has been licensed by REALTOR®
members of The Canadian Real Estate Association
members of The Canadian Real Estate Association
Property details for 220 Edenwood Crescent, Orangeville
- Type
- Residential
- Bedrooms
- 5
- Bathrooms
- 4
- Lot Size
- 53.2 x 105.8 FT
- Stories
- 2
- Basement
- Finished, Walk out, N/A
- Parking
- Attached Garage, Garage
- Heating
- Forced air, Natural gas
- Cooling
- Central air conditioning
- Exterior
- Brick
- Ownership
- Freehold
- Annual Taxes
- $7,579
Nearby Listings Stat
Estimated price and comparable properties near 220 Edenwood Crescent
Active Listings
3
Min Price
$950,000
Max Price
$1,179,999
Avg Price
$1,063,300
Days on Market
56
days
Sold Listings
0
Min Sold Price
$N/A
Max Sold Price
$N/A
Avg Sold Price
$N/A
Days until Sold
N/A
days
Neighbourhood Census Data
Orangeville, Ontario
Population
717
Median Age
42.6
Median Income
$43,136
Dwelling Value
$501,053
Housing Tenure
Owners 96%
Age Distribution
Dwelling Types
Commute Mode
Education Level
Housing Age
Commute Duration
Avg Household Size: 3.2
Pop. Density: 2,685.4/km²
Avg Shelter Cost: $1,559/mo
Owners with Mortgage: 60%
Owners Spending 30%+: 15.9%
Tenants Spending 30%+: 0%
English only: 93.7%
English and French: 6.3%
Median Household Income: $124,160
Median Employment Income: $43,008
Price History
Listed
October 13, 2026
by ROYAL LEPAGE RCR REALTY
Current Price
$950,000
Type
Residential
For Sale